3 Bedroom House Staging: What to Prepare Before Listing
A 3 bedroom house is a home with three separate rooms designated as sleeping spaces, typically alongside a kitchen, at least one bathroom, and a shared living area. The exact layout varies widely: some three bedroom homes are single-story bungalows, others are multi-level builds with a finished lower level. What matters for a buyer searching this term is not just the bedroom count but how those rooms photograph and show once the home is listed.
- What Is a 3 Bedroom House, Exactly?
- How Should You Stage a 3 Bedroom House for Photos?
- Which Rooms Matter Most When Preparing to List?
- What Does a Staging Report Actually Change?
- FAQ
- Key takeaways
What Is a 3 Bedroom House, Exactly?
The term "3 bedroom house" describes a home's layout, not its style or age. A room generally counts as a bedroom if it has a closet, a window, and a door that closes, though local listing standards vary slightly between regions. This means two homes both labeled as three bedroom properties can feel completely different in person. One might have a compact layout with small rooms close together, while another spreads the same three bedrooms across a larger footprint with more separation between the primary room and the other two.
For buyers searching this phrase, the bedroom count is usually a filter, not the full picture. People searching "3 bedroom house" are often comparing it against two bedroom or four bedroom options, trying to find the layout that fits how they live day to day. For sellers and agents, understanding this helps explain why listing photos need to do more than confirm the room count. They need to show how each of the three bedrooms functions, whether as a main sleeping space, a guest room, or a home office.
This is also where staging decisions start. A bedroom that reads as a generic storage room in photos does not communicate its purpose clearly. A bedroom staged with a bed, simple linens, and clear floor space reads instantly as a bedroom, even to someone scrolling quickly through listing photos on a phone. The goal at this stage is not decoration. It is clarity: making sure each of the three rooms looks like what it is meant to be.
How Should You Stage a 3 Bedroom House for Photos?
Staging a 3 bedroom house usually starts with the rooms that photograph first: the living area, the kitchen, and the primary bedroom. These are the images most listings lead with, and they set the tone for how a buyer reads the rest of the gallery. The two secondary bedrooms matter too, but they typically need less intervention if the main spaces are handled well.
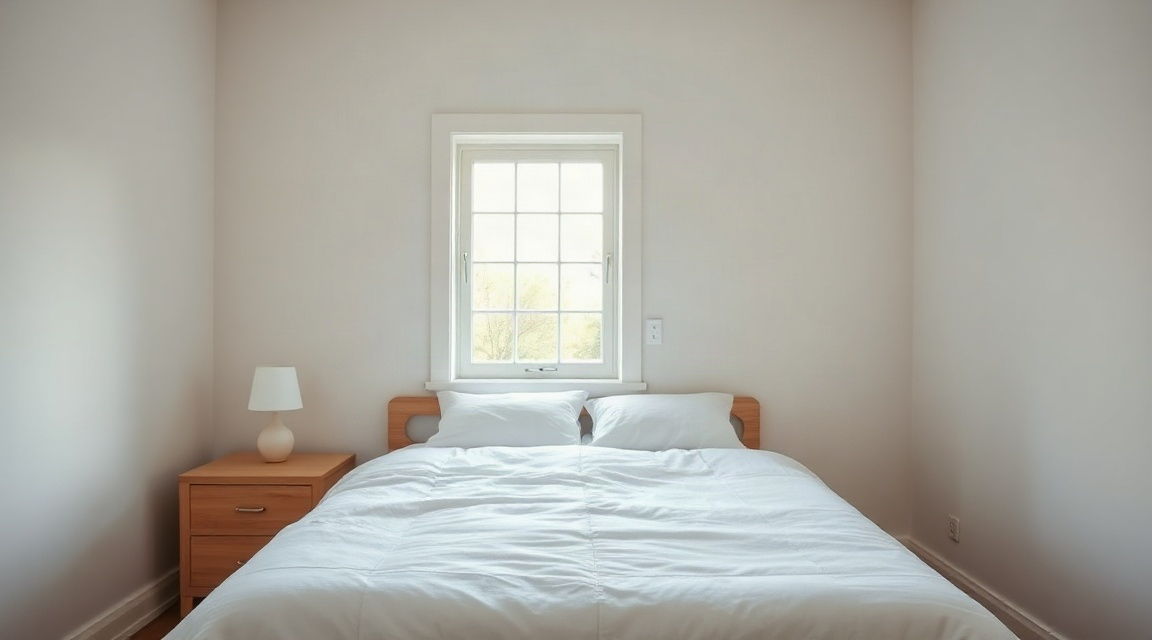
A practical staging pass works room by room. In each bedroom, the bed should be made, personal items cleared from visible surfaces, and floor space opened up so the room's actual dimensions are easy to read in a photograph. In the kitchen, countertops are cleared except for one or two intentional items. In the living room, furniture is arranged to suggest a clear walking path and a natural focal point, often facing a window or a fireplace if one exists.
Pro tip: work from the doorway inward. Stand in the entrance of each room and look at what the camera would see first. If the first thing you notice is a cluttered dresser or a pile of laundry, that is the first thing a buyer will notice too, before they even register the room's size or light.
None of this changes what the three bedrooms actually offer. It changes how clearly that offer comes across in a photo taken from a single angle, under whatever light happens to be available that day. This is also why many sellers bring in a home stager rather than guessing at furniture placement themselves. A stager who has walked through many three bedroom layouts can usually tell within minutes which adjustments will matter most for that specific home.
Which Rooms Matter Most When Preparing to List?
Not every room in a 3 bedroom house carries equal weight in a listing. The primary bedroom and the main living space tend to get the most attention from buyers scrolling through photos, followed closely by the kitchen. The two secondary bedrooms are still shown, but they are often judged more on size and light than on styling.
The table below compares a few common approaches to preparing a three bedroom home for listing, with practical trade-offs for each.
| Approach | Time required | What you get | Best for |
|---|---|---|---|
| Doing it yourself with a checklist | Moderate, spread across a few evenings | A general tidy-up and basic furniture arrangement | Sellers with time and a clear eye for detail |
| Hiring a local stager for a walkthrough | A single visit, plus setup time | Room-by-room guidance and sometimes rental furniture | Sellers who want hands-on help before photos |
| Ordering a written staging report | Quick to receive, acted on at your own pace | A specific, room-by-room list of what to change before the photographer arrives | Agents and sellers who want direction without a full staging visit |
Each option has a different balance of effort and guidance. A checklist approach puts all the decisions on the seller, which works well for someone who already has a good sense of how rooms photograph. A full stager visit adds hands-on expertise but requires coordinating a visit and possibly furniture delivery. A written report sits between the two: it gives specific direction, room by room, without requiring the seller to hand over full control of the process.
Agents preparing listings across several three bedroom properties in a season often lean toward the report format because it scales. Comparing these paths side by side is easier with a tool built for that, such as the Compare staging options page, which lays out what each approach covers before you commit time to one.
What Does a Staging Report Actually Change?
A staging report does not change the layout of a 3 bedroom house. It does not add space or move walls. What it changes is the gap between how a room currently looks and how it could look in a photograph, by spelling out specific adjustments: what to remove from a surface, which piece of furniture to angle differently, which light to turn on before the photographer arrives.
For a stager or agent, this report usually replaces a chunk of manual write-up time that would otherwise go into walking through the home, taking notes, and typing up recommendations room by room. For a homeowner selling privately, it serves a similar purpose: a clear reference to work from, room by room, before the camera comes out.
The Listing Prep Almanac covers this kind of preparation in more depth, including seasonal considerations that affect how a three bedroom home photographs at different times of year, such as how much natural light is available in each room depending on the time of day a photographer is scheduled.
Pro tip: if you only have time to act on one section of a staging report before photos, prioritize the primary bedroom and the main living area. These two rooms appear earliest in most listing galleries and tend to set the tone for how a buyer reads the rest of the three bedroom layout.
Reports like this are most useful when paired with someone who knows the local market's expectations. A three bedroom home in one city may photograph differently than a similar layout elsewhere, simply because of common lot sizes or typical light conditions. This is part of why working with a home stager who knows the area, such as stagers familiar with listings in Toronto, Ottawa, or Oshawa, adds a layer of local judgment that a generic checklist cannot fully replace.
For broader guidance on preparing a home for sale, the U.S. Department of Housing and Urban Development publishes general resources for sellers and buyers that cover more than staging alone, including financing and homeownership basics that can be useful context for first-time sellers.
FAQ
Does a 3 bedroom house need all three bedrooms staged the same way? No. The primary bedroom usually gets the most attention since it photographs first in most listings, while secondary bedrooms are often staged more simply, with a bed, clear floor space, and minimal decor.
Can a small room still count as one of the three bedrooms? Yes, as long as it meets basic criteria like having a closet, a window, and a door. Size is not usually the deciding factor, though very small rooms may need extra care in staging to avoid looking cramped in photos.
Is a staging report useful for a private seller, not just an agent? Yes. A homeowner selling without an agent can use a room-by-room staging report the same way an agent would, as a reference for what to adjust before a photographer visits.
Key takeaways
| Point | Why it matters |
|---|---|
| A 3 bedroom house is defined by layout, not size or style | Helps explain why two homes with the same bedroom count can photograph very differently |
| Staging focuses on clarity, not decoration | A room staged simply reads clearly as a bedroom or living space in photos |
| The primary bedroom and main living area usually matter most | These rooms typically appear first in a listing gallery |
| Different preparation approaches offer different trade-offs | DIY, a stager visit, and a written report each suit different timelines and comfort levels |
| A staging report gives specific, room-by-room direction | Useful for agents handling several listings and for private sellers working alone |
| Local knowledge adds context a checklist cannot | Stagers familiar with a specific area understand common layouts and light conditions there |
Keep reading
For sellers
The home staging checklist, room by room
Every room in the house, in the order to do them: what to remove, what to rearrange, and what a photo actually notices.
For sellers
What to fix before selling your house (and what to skip)
The repairs buyers notice first, and the projects you should not start six weeks before listing.
For sellers
How to declutter before selling, without the panic
A calm order of operations for thinning out a house before listing: what goes first, where it goes, and how far is far enough.
Want this list built for your actual rooms?
Upload a few phone photos and the free Staging Snapshot starts the plan for your rooms. No account needed.