A Complete Guide to House Styles for Sellers and Stagers
House styles refer to the recognizable architectural categories used to describe a home's exterior form, window arrangement, porch design, and overall layout, such as bungalow, colonial, craftsman, cape cod, ranch, and modern farmhouse. Knowing which style a home falls into helps sellers and stagers choose furniture scale, color palette, and photo angles that fit the home's character before a photographer arrives.
- What Are the Main House Styles Found in North America?
- How Do House Styles Affect Staging Decisions?
- How Can You Identify Your Home's Style Before Listing?
- Which Staging Approach Works Best for Each Style?
- How Do House Styles Differ Across Canadian and US Neighborhoods?
- FAQ
- Key takeaways
What Are the Main House Styles Found in North America?
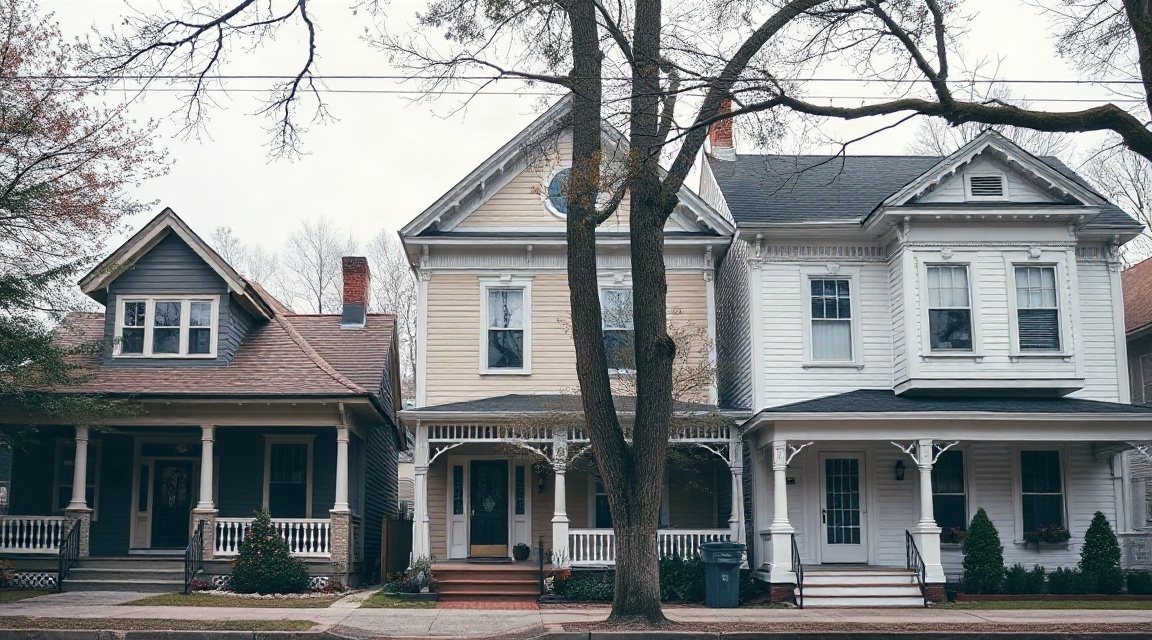
Most homes listed for sale fall into a small number of recognizable categories. A bungalow is typically a single story or story and a half home with a wide front porch and low, horizontal lines. A cape cod has a steep front gable, a symmetrical facade, and dormer windows upstairs. Colonial homes are boxy and symmetrical, usually two or more stories, with evenly spaced windows and a centered front door. Craftsman homes feature exposed beams under the porch overhang, tapered columns, and natural materials like stone or wood siding. Ranch homes spread out on a single level, often with an attached garage and long, low window bands. Modern farmhouse style, popular in newer builds, mixes board and batten siding with black trim and simple gable shapes.
Split-level homes, common in suburbs built mid-century, stagger floors at half levels connected by short staircases. Victorian homes carry decorative trim, steep gables, and tall narrow windows, and are more common in older city cores. Townhouses and row houses share walls with neighboring units and often borrow details from whichever style was popular when the block was built.
None of these categories are strict. Builders mix elements constantly, so a home might have a craftsman porch on an otherwise ranch-style layout. The category matters less than the specific details a buyer will notice in photos: trim color, window shape, porch depth, and how the facade reads as a whole.
For a full checklist of what to look at room by room once you know the style, the Listing Prep Almanac walks through preparation tasks by space rather than by architectural category.
How Do House Styles Affect Staging Decisions?
Architecture shapes the rooms inside it, and that shapes how furniture reads in photos. A bungalow with lower ceilings and smaller rooms usually needs smaller scale furniture and lighter colors to keep spaces from feeling tight in wide shots. A colonial with distinct, closed off rooms benefits from staging that gives each room a single clear purpose, since buyers scrolling through photos are trying to understand what each space is for without wandering through doorways themselves.
Craftsman homes often have built in shelving, dark trim, and smaller window openings. Staging here usually leans into warmer tones rather than fighting the trim with stark white decor. Modern farmhouse interiors tend to already have open sightlines between kitchen, dining, and living areas, so the staging task is less about dividing space and more about keeping sightlines clear across the whole open area.
Split-level homes present a specific challenge because the staggered floors can look confusing in photos taken from odd angles. Staging decisions here often focus on making the entry level read clearly before the camera moves to the next level.
None of this means one style is harder to sell than another. It means the staging approach, furniture placement, and even the sequence of photos should respond to what the architecture already does, rather than applying one generic treatment to every home. For a side by side look at different levels of staging service and what each includes, see Compare staging options.
How Can You Identify Your Home's Style Before Listing?
Most sellers already have a rough sense of their home's style, but a few details help confirm it. Start with the facade: is it symmetrical with evenly spaced windows, or asymmetrical with a dominant gable on one side. Look at the porch, if there is one. A deep, column supported porch points toward bungalow or craftsman influence. A small stoop with no overhang is more typical of colonial or townhouse styles.
Window shape is another clue. Tall narrow windows, sometimes paired, suggest an older build. Wide horizontal windows, especially in bands, often point to a ranch or mid-century build. Siding material matters too: board and batten and black trim usually signal a newer farmhouse style build, while brick or stone fronts are common across colonial, craftsman, and some bungalow homes.
Municipal archives or local land title records sometimes list the build year and original builder, which can help narrow down the style further, especially in neighborhoods built in a single development phase where most homes share a design. A real estate agent familiar with the area can usually place a home's style within a few minutes just from the facade.
If none of this feels conclusive, a home stager can usually identify the style quickly as part of an initial walkthrough, since matching furniture and decor to the right period is part of the job. You can find a home stager near you to get a second opinion before you start making changes.
Pro tip: Take a few photos of the front facade in daylight and compare them against a basic style guide before you decide what to change inside. It is much easier to match interior staging choices to an exterior style once you know what that style actually is, rather than guessing from the inside out.
Which Staging Approach Works Best for Each Style?
There is no single staging formula that fits every style, but some patterns hold across most homes of a given type. The table below outlines common staging approaches matched to style, along with the trade-offs sellers should expect.
| House style | Typical staging challenge | Practical staging approach |
|---|---|---|
| Bungalow | Lower ceilings and compact rooms can feel cramped in wide photos | Use smaller scale furniture, lighter wall tones, and keep floor space visible in each shot |
| Colonial | Multiple closed off rooms can confuse buyers about room purpose | Stage each room with one clear function and consistent sightlines through doorways |
| Craftsman | Dark trim and smaller windows can make rooms feel dim in photos | Lean into warm tones rather than fighting the trim, and add layered lighting |
| Modern farmhouse | Open layouts can look empty or oversized without enough furniture | Use a few larger anchor pieces to define zones within the open space |
| Split-level | Staggered floors can look disjointed across a photo sequence | Stage the entry level first and keep a consistent style across each level |
Pro tip: If a home mixes styles, such as a craftsman porch on a ranch layout, stage to the interior's actual proportions rather than the exterior label. The facade sets buyer expectations, but the staging needs to match what is actually inside.
How Do House Styles Differ Across Canadian and US Neighborhoods?
Housing stock varies a great deal by city and by the decade most of a neighborhood was built. In Toronto, older city neighborhoods carry a mix of Victorian row houses and early twentieth century craftsman homes, while newer suburbs further out lean toward modern builds with simpler facades. Stagers working in that market need to be comfortable moving between very different interior proportions from one listing to the next, which is part of why home stagers in Toronto often specialize by neighborhood.
Ottawa has a notable concentration of stone and brick homes in its older districts, alongside newer subdivisions built in more generic contemporary styles. [Home stagers in Ottawa](https://stagernot
Keep reading
For sellers
The home staging checklist, room by room
Every room in the house, in the order to do them: what to remove, what to rearrange, and what a photo actually notices.
For sellers
What to fix before selling your house (and what to skip)
The repairs buyers notice first, and the projects you should not start six weeks before listing.
For sellers
How to declutter before selling, without the panic
A calm order of operations for thinning out a house before listing: what goes first, where it goes, and how far is far enough.
Want this list built for your actual rooms?
Upload a few phone photos and the free Staging Snapshot starts the plan for your rooms. No account needed.