A Guide to Staging a Small Modern House for Sale
A small modern house is a compact home, typically under moderate square footage, built or renovated with clean lines, simple materials, and an open layout that favors function over ornamentation. When this type of home is prepared for sale, staging decisions focus on making every room read clearly in photos and in person, since smaller floor plans leave less room to hide clutter or awkward furniture choices.
- What Is a Small Modern House?
- How Do You Stage a Small Modern House for Sale?
- What Design Choices Define Small Modern House Interiors?
- How Does Staging a Small Modern House Differ From a Larger Home?
What Is a Small Modern House?
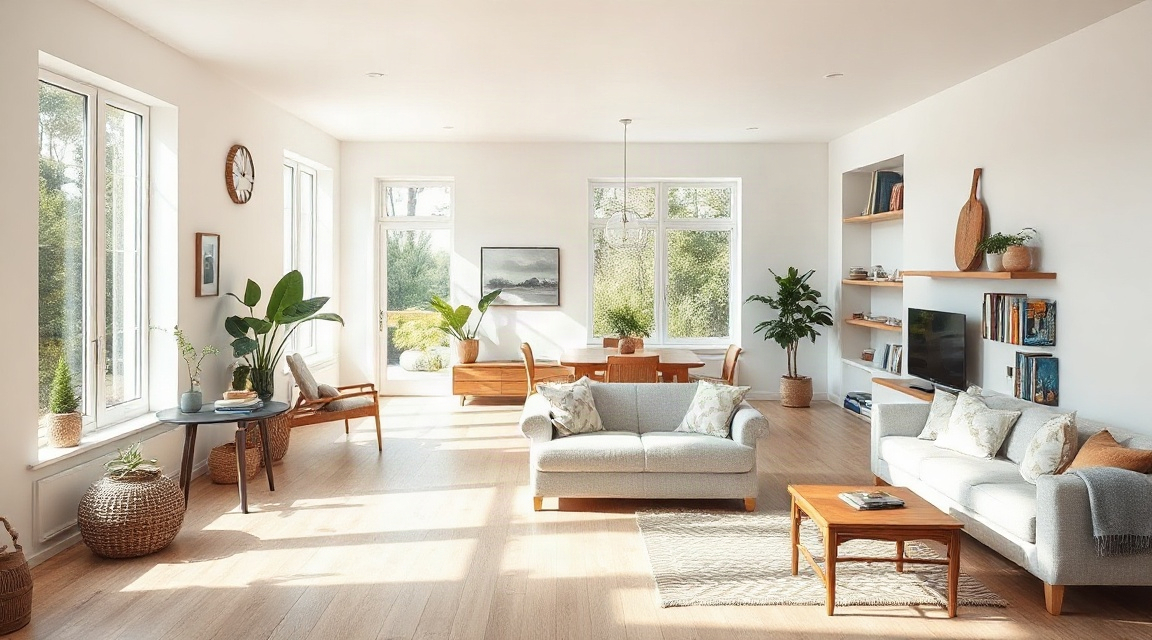
The phrase gets used loosely, but a few traits show up again and again. Small modern houses tend to have simplified rooflines, large windows, and a material palette that sticks to two or three finishes rather than many. Inside, walls are often reduced or removed so the kitchen, dining, and living areas share one continuous space.
Size is relative to the market, but the common thread is that square footage is used efficiently rather than expanded. Storage is built in. Hallways are short. Rooms are sized for specific tasks rather than left oversized for the sake of it.
This matters for sellers because the same traits that define the style also define the staging challenge. A smaller, open plan means buyers see most of the home in a single glance from the entry. There is less opportunity to stage one room well and let another slide. The Listing Prep Almanac breaks this down room by room if you want a longer reference while you prepare a listing.
How Do You Stage a Small Modern House for Sale?
Staging a small modern house starts with subtraction rather than addition. Because the floor plan is open and the finishes are simple, anything extra stands out more than it would in a larger, more segmented home. The first pass is usually about removing furniture that crowds a walkway, clearing counters down to a few objects, and taking personal items out of open shelving.
After that, attention turns to how each zone reads from the main sightline. In an open-plan small home, the kitchen, dining, and living areas are often visible at once from the front door or from a listing photo taken at that angle. Staging decisions have to account for how these zones look together, not just individually. A couch that works on its own might block the view into the kitchen. A dining table sized for a large room might overwhelm a smaller one.
Pro tip: before moving any furniture, stand in the doorway of each main room and take a photo on a wide angle setting. Compact rooms often look smaller in photos than they feel in person, so this step shows you exactly what a buyer will see before a photographer arrives.
Lighting is another practical factor. Small modern houses often rely on large windows for daylight, so staging usually includes adjusting window coverings, moving furniture away from direct glare, and checking how artificial light reads once natural light fades. None of this requires special equipment, just a walkthrough with fresh eyes, ideally using a written list so nothing gets missed between rooms.
If you are working with a professional, a home stager near you can walk through the property and turn these observations into a room by room plan before photos are taken.
What Design Choices Define Small Modern House Interiors?
The interior choices that define this style are consistent across regions, even though the exterior architecture varies. Flooring tends to run continuously from room to room rather than changing material at every doorway. This keeps a small space from feeling chopped up.
Color palettes are usually restrained. Walls are often a single neutral tone throughout the main living area, with contrast introduced through a small number of furniture pieces or a single accent wall. Cabinetry and millwork are simple, without heavy trim or carved detail.
Furniture scale matters more here than in a larger home. Oversized sofas or bulky case pieces make a small modern house feel tighter than it is. Staging usually swaps these for pieces with visible legs and open bases, since furniture that allows sightlines underneath reads as more spacious in photos.
Storage is also part of the design language. Built-in shelving, closets with simple doors, and under-stair storage are common in this style, and staging should make sure these spaces are shown as functional rather than left full or half-emptied during a move.
The table below compares a few common staging approaches for this type of home, since the right choice depends on timeline and how much the seller wants to be involved directly.
| Staging approach | Typical timeline | Who does the work | Best suited for |
|---|---|---|---|
| Owner-led decluttering and rearranging | A few days to a week | Homeowner, using a written checklist | Sellers comfortable making design decisions alone |
| Partial staging with a consultation | One to two weeks | Stager visits once, homeowner executes changes | Sellers who want direction but not full-service staging |
| Full-service staging | Two to three weeks | Stager handles furniture, layout, and styling | Vacant homes or listings needing a complete reset |
Each of these can work for a small modern house, but the open layout usually means inconsistencies are more visible, so a written plan helps regardless of which approach is chosen. You can compare staging options in more detail if you are deciding between them.
How Does Staging a Small Modern House Differ From a Larger Home?
The biggest difference is sequencing. In a larger home, staging can be handled room by room somewhat independently, since hallways and doors separate the spaces. In a small modern house, most rooms are visible from more than one angle, so changes in one area affect how the next area reads.
This means staging usually starts with the most visible zone, often the combined kitchen, dining, and living space, and works outward from there. Bedrooms and bathrooms are typically addressed after the main living area is settled, since buyers spend comparatively less time in photos of those rooms when the open-plan space is strong.
Another difference is how much furniture is used overall. Larger homes can absorb more pieces without feeling full. A small modern house usually needs fewer, carefully chosen items, since every piece added also reduces visible floor space. This is less about following a strict rule and more about checking, after each change, whether the room still reads as open in a photo taken from the main sightline.
Pro tip: if you are staging more than one room that shares a sightline, place a single unifying element, such as a repeated cushion color or a matching lamp style, so the open space reads as one coordinated area rather than two separate rooms styled differently.
Sellers working with an agent in a specific market may also want local guidance, since staging norms can vary by region. For example, sellers near the Greater Toronto Area sometimes work with home stagers in Toronto, while sellers in the capital region might look at home stagers in Ottawa or home stagers in Oshawa for someone familiar with local listing expectations.
For general guidance on home sizing and efficient design that applies across regions, the Canada Mortgage and Housing Corporation publishes information on compact housing design that can be a useful background reference while planning a listing.
FAQ
Does a small modern house need less staging than a larger home? Not necessarily less, but different. Fewer rooms means each one carries more visual weight in photos, so the staging work tends to be more focused rather than reduced.
What furniture works best in a small modern house? Furniture with visible legs, simple lines, and a scale suited to the room tends to work well, since it allows sightlines through the space rather than blocking them.
Should I stage every room or just the main living area? Most sellers start with the main living area since it usually appears first in listing photos, but bedrooms and bathrooms still benefit from basic decluttering and a consistent color approach.
Key takeaways
| Point | Why it matters |
|---|---|
| Small modern houses favor open, continuous layouts | Rooms are visible together, so staging has to consider sightlines, not just individual rooms |
| Furniture scale affects how spacious a room reads | Oversized pieces make compact rooms feel smaller in photos |
| Staging order usually starts with the main living space | This is typically the first area buyers see in photos and in person |
| Written plans help when multiple rooms share a sightline | A consistent approach avoids rooms that feel styled inconsistently |
| Local staging norms can vary by region | Checking with a local stager can clarify what buyers in that market expect to see |
Keep reading
For sellers
The home staging checklist, room by room
Every room in the house, in the order to do them: what to remove, what to rearrange, and what a photo actually notices.
For sellers
What to fix before selling your house (and what to skip)
The repairs buyers notice first, and the projects you should not start six weeks before listing.
For sellers
How to declutter before selling, without the panic
A calm order of operations for thinning out a house before listing: what goes first, where it goes, and how far is far enough.
Want this list built for your actual rooms?
Upload a few phone photos and the free Staging Snapshot starts the plan for your rooms. No account needed.