How to Define a 4 Bedroom House Before Your Listing Goes Live
A 4 bedroom house is a home with four rooms that meet the local definition of a bedroom, which generally means each room has its own window, a closet or similar storage space, a door, and access that does not require walking through another bedroom. The exact rules vary by municipality and by how a listing service classifies rooms, so two homes with the same floor area can be labeled differently depending on where they sit.
- What Is a 4 Bedroom House, Exactly?
- How Do Agents and Buyers Count Bedrooms?
- What Should You Check Before Listing a 4 Bedroom House?
- How Does a 4 Bedroom House Compare to Other Layouts?
- What Changes Before Photos Are Taken?
What Is a 4 Bedroom House, Exactly?
The word "bedroom" sounds simple until you try to apply it consistently. Most building departments and listing services use a short set of practical markers: a minimum floor area, a window that can open, a closet or built-in storage area, and a door that closes. A room without a closet might still be used as a bedroom day to day, but it may not count on paper the same way.
This matters for sellers because the number on a listing sheet shapes how buyers filter their search. Someone looking for a 4 bedroom house online will rarely open a listing described as a 3 bedroom plus den, even if the den is the same size as the fourth bedroom in the house next door. The room itself has not changed, but the label has, and the label is what shows up in a search filter.
Basements add another layer. A finished basement room can function as a bedroom in every practical sense, but depending on the municipality, it may need a particular kind of window opening to qualify. Until that is confirmed, many agents will describe it as a flex room or a fifth living space rather than a bedroom, to avoid a listing that overstates what the home offers.
None of this changes how a room is used by the people living there. It changes how the home is described to people who have never walked through it. That gap between daily use and listing language is exactly where a seller can get caught off guard late in the process, after photos are already scheduled.
How Do Agents and Buyers Count Bedrooms?
Listing services do not count bedrooms the way a homeowner might count them from memory. Most use a short checklist: minimum area, a window with an opening large enough for egress, a closet, and direct access from a hallway or common space rather than through another private room.
A home office with a closet and a window will often qualify. A home office without either of those may not, no matter how it is used. A loft space open to the room below rarely qualifies as a bedroom at all, because it lacks a door and full separation from the rest of the floor.
Local rules differ enough that a room counted as a bedroom in one city might not be counted the same way in another. If you are unsure how a particular room will be classified, a local professional can usually tell you quickly. The Listing Prep Almanac also walks through common room definitions by region, which is a useful first stop before a listing is drafted.
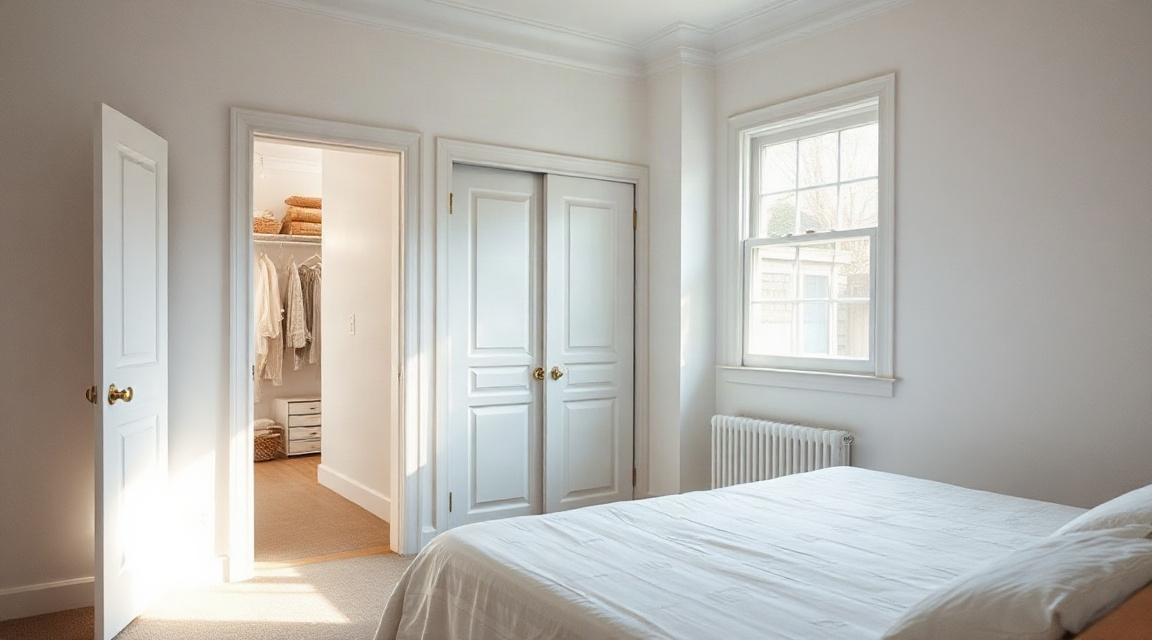
Pro tip: before a listing goes live, walk through every room you plan to call a bedroom and check that it has a closet, a door, and a window that opens. If one room is missing any of these, talk to your agent about how it should be described rather than assuming the label from your mortgage paperwork still applies.
What Should You Check Before Listing a 4 Bedroom House?
Once the room count is settled, the next question is how each bedroom will read in photos and in person. A room that technically qualifies as a bedroom can still look cramped, cluttered, or unclear in its purpose if it is not set up with that in mind.
Start with furniture. A bed, a nightstand, and a dresser are usually enough to signal the room's use clearly. Extra furniture, especially pieces that do not belong in a bedroom, can make the room feel smaller in photos than it does in person. Storage is the second thing to check. An open closet packed to the ceiling tells a different story than one with visible space and simple organization.
Lighting is the third area to look at carefully. Natural light reads well in photos, so curtains or blinds should be open where privacy allows. If a room depends on a single overhead fixture, a lamp or two can soften the look without any changes to the room itself.
Because listings describe a home before most buyers ever see it in person, it is a good idea to double check that each room meeting the local definition of a bedroom actually presents that way in photos. A home stager can walk through the home and note, room by room, what to adjust before a photographer arrives. This is the kind of detail that is easy to miss when you are used to seeing the rooms every day.
How Does a 4 Bedroom House Compare to Other Layouts?
Bedroom count is only one part of how a home reads to a buyer searching online. The table below compares common layouts on practical points that come up during staging and listing prep, not on any measure of value.
| Layout | Typical staging focus | Photo planning | Common listing challenge |
|---|---|---|---|
| 2 bedroom house | Maximizing the sense of space in each room | Fewer rooms to shoot, more time per room | Showing flexible use of a smaller footprint |
| 3 bedroom house | Balancing a family-use room against a guest or office room | Moderate number of rooms, moderate shoot time | Deciding how to present a room with mixed use |
| 4 bedroom house | Making sure all four rooms read clearly as bedrooms | More rooms to shoot, tighter photography schedule | Keeping a spare or storage-heavy room photo-ready |
| 5+ bedroom house | Managing consistency across many similar rooms | Longest shoot list, most planning needed | Avoiding repetitive-looking photos across bedrooms |
The comparison is not about which layout is better. It is about where the planning time tends to go. A 4 bedroom house usually means more rooms competing for the photographer's limited time on site, which is one reason many sellers bring in a stager beforehand rather than figuring out the order of operations on the day of the shoot.
If you are weighing whether to handle this yourself or bring in outside help, the Compare staging options page lays out what each approach typically involves.
What Changes Before Photos Are Taken?
The work that happens before a photographer arrives is where most of the visible difference comes from. This is not about making changes to the home itself. It is about presenting each room so that what a buyer sees in photos matches what they will see when they walk through later.
A typical pre-photo pass covers a few repeatable steps. Clear horizontal surfaces, including countertops, dressers, and nightstands. Remove personal items that make it hard for a buyer to picture their own things in the space. Open curtains and turn on lamps in rooms that read dim in daylight. Straighten rugs, fluff cushions, and make beds with simple, uncluttered bedding.
For a 4 bedroom house specifically, the extra rooms mean this checklist gets repeated four times over, plus whatever other rooms are on the list. Doing this consistently across every bedroom, rather than polishing the primary bedroom and leaving the others as they are, tends to make the full set of listing photos feel more cohesive.
Many sellers find it easier to have this laid out room by room in writing before the shoot, rather than trying to remember it all on the morning the photographer arrives. A written room by room plan, the kind a stager typically prepares, removes the guesswork about what still needs attention and in what order.
Pro tip: work through the bedrooms in the order they appear in the listing description, not the order that is easiest for you. Buyers often scroll photos in the sequence they are uploaded, so keeping that sequence consistent with how the rooms are described helps the listing read clearly from start to finish.
If you want a second set of eyes on this before the shoot, you can find a home stager near you, including stagers working in Toronto, Ottawa, and Oshawa.
For readers who want to see how local building departments define a bedroom for code purposes, the International Code Council publishes the residential code language that many municipalities in North America reference or adapt.
FAQ
Does a 4 bedroom house need four closets? In most areas, yes, each room counted as a bedroom needs its own closet or similar built-in storage to qualify under local definitions. A room without one may still function as a bedroom day to day, but it might be described differently in a listing.
Can a basement room count as one of the four bedrooms? Sometimes. It depends on whether the room meets local window and access requirements. If you are unsure, ask your agent or a local building department before the listing is written, rather than assuming it will count.
Does adding furniture to a spare room help it read as a bedroom in photos? Yes, a bed and basic furniture help a room photograph clearly as a bedroom rather than as an undefined storage space. This is a staging and presentation choice, not something that changes how the room is classified.
Key takeaways
| Point | What it means for sellers |
|---|---|
| Bedroom definitions vary by location | Confirm local rules before assuming a room counts |
| Listing labels affect buyer search filters | A room that functions as a bedroom may not always be labeled one |
| Each bedroom needs its own check before photos | Closets, windows, and furniture all affect how a room reads |
| More bedrooms means more photo planning | A 4 bedroom house needs a longer, more organized pre-shoot pass |
| A written room by room plan helps on shoot day | Removes guesswork about what still needs attention in each room |
Keep reading
For sellers
The home staging checklist, room by room
Every room in the house, in the order to do them: what to remove, what to rearrange, and what a photo actually notices.
For sellers
What to fix before selling your house (and what to skip)
The repairs buyers notice first, and the projects you should not start six weeks before listing.
For sellers
How to declutter before selling, without the panic
A calm order of operations for thinning out a house before listing: what goes first, where it goes, and how far is far enough.
Want this list built for your actual rooms?
Upload a few phone photos and the free Staging Snapshot starts the plan for your rooms. No account needed.