How to Prepare a 5 Bedroom House for Listing Photos and Showings
A 5 bedroom house is a single-family home with five rooms built or used as bedrooms, and it typically needs a different staging approach than a smaller home because there are more rooms competing for a buyer's attention in photos and in person. The staging priorities are the same as any sale, but the extra rooms mean sellers need a clear plan for which spaces to prepare first and which ones can stay simple.
- What Is a 5 Bedroom House, Exactly?
- Why Does Room Count Change the Staging Approach?
- How Does a Staging Report Work for a Larger Home?
- Which Staging Option Fits a 5 Bedroom House?
- What Should Sellers Prioritize Room by Room?
What Is a 5 Bedroom House, Exactly?
The term "5 bedroom house" refers to how many rooms in the home meet the common definition of a bedroom: a room with a window, a closet, and access that does not require walking through another bedroom. Local building codes and listing conventions vary slightly on the exact rules, but most real estate listings follow a similar standard so that buyers searching by bedroom count get consistent results.
This matters for sellers because a room that currently functions as an office, a gym, or a playroom might still count toward the bedroom total if it meets those basic requirements. Deciding how to label and present that room affects which buyers find the listing when they filter their search. A room staged as a home office might photograph well, but if it technically qualifies as a bedroom, some sellers choose to show it both ways, or to stage it as a bedroom for at least one photo so the listing matches buyer expectations.
This labeling decision is useful to sort out early, before a photographer is booked, since it changes what furniture and props are needed in that specific room. The Listing Prep Almanac walks through how different regions handle these definitions and what terminology tends to show up in listings for larger homes.
Five bedrooms also usually means the home has more square footage overall, which changes how buyers move through it during a showing. They are not just evaluating one or two shared living spaces, they are forming an impression across a longer sequence of rooms, which is part of why the staging plan for a larger home needs more structure than a quick tidy-up.
Why Does Room Count Change the Staging Approach?
A home with three bedrooms usually has one primary gathering space and a simple path through the house. A 5 bedroom house has more rooms that need a defined purpose, more surfaces that can look cluttered in photos, and more opportunities for one room to look finished while another looks neglected by comparison.
Buyers touring a larger home tend to notice inconsistency. If the primary bedroom is carefully arranged but the fourth or fifth bedroom still has moving boxes or mismatched furniture, that contrast stands out more than it would in a smaller home where there is less to compare. Each additional room is also another photo in the listing, which means another image where clutter, personal items, or awkward furniture placement can show up.
This is why the staging plan for a larger home usually starts with deciding which rooms get full attention and which get a lighter pass. Common living areas, the primary bedroom, and the kitchen typically get the most detailed treatment because buyers spend the most time forming opinions there. Secondary bedrooms can often be staged more simply, as long as they look clean, uncluttered, and clearly purposeful rather than empty or used for storage.
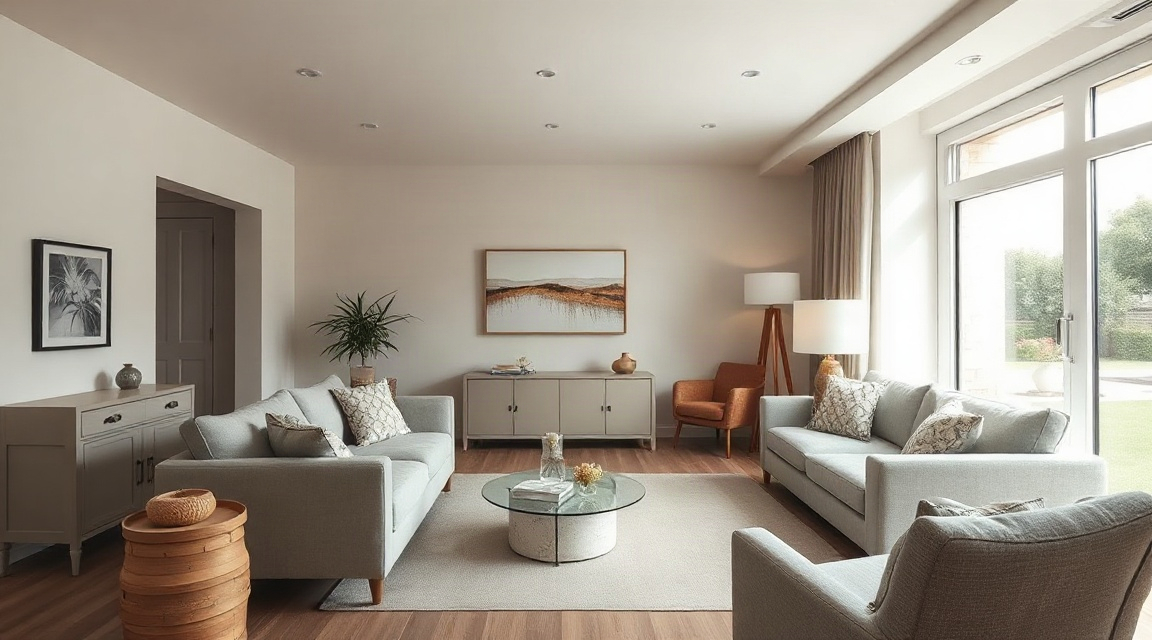
Working with someone who prepares these plans regularly can help sellers avoid spending equal effort on every room when the rooms do not need equal effort. A home stager near you can walk through the home once and identify which rooms need the most work before any photos are taken.
How Does a Staging Report Work for a Larger Home?
A staging report is a written, room-by-room list of what to change before a photographer arrives. It is typically built from photos already taken of the home, with specific notes attached to each room: what to remove, what to rearrange, what to add, and what to leave alone.
For a 5 bedroom house, this report usually runs longer than it would for a smaller property, simply because there are more rooms to cover. Instead of treating the whole house as one project, the report breaks it into sections so a seller can work through rooms in order of priority rather than trying to do everything at once.
This is useful because sellers preparing a home on their own, or a realtor coordinating the process for a client, often lose track of which room still needs attention once there are more than three or four to manage. A written report solves that by making the plan specific and checkable, room by room, rather than a general instruction to "declutter" or "tidy up."
Stagers and realtors who already produce these reports for clients often spend a meaningful chunk of time writing them out manually, room by room, after walking through a listing. For a larger home with five bedrooms and the additional living spaces that usually come with it, that write-up takes longer simply because there is more to document. Tools that convert listing photos directly into a structured, room-by-room report shorten that part of the process, which matters more as the room count goes up. You can compare staging options to see how a written report compares with other ways of preparing a listing.
Which Staging Option Fits a 5 Bedroom House?
Sellers generally choose between doing the preparation themselves, working with a stager for a single consultation and written report, or hiring a stager for full-service furniture placement throughout the home. Each option has trade-offs that become more noticeable in a larger house.
| Approach | Time commitment | Consistency across rooms | What it leaves out |
|---|---|---|---|
| DIY staging | Highest, since the seller handles every room alone | Variable, since energy and attention often drop off in later rooms | No outside perspective on what a buyer notices first |
| Consultation plus written report | Moderate, one walkthrough plus a report to follow | Strong, since every room gets the same documented standard | Seller still does the physical work of moving items |
| Full-service staging | Lowest for the seller, highest coordination for the stager | Strong, since the stager controls furniture and layout directly | Requires more scheduling across a larger number of rooms |
The middle option, a consultation paired with a written report, tends to suit sellers who want consistency across all five bedrooms without handing over full control of the home. It gives a clear list to follow, room by room, without requiring new furniture or a long project timeline.
Full-service staging can be useful when a home has rooms that are empty, oddly shaped, or hard to read from photos alone, which becomes more likely as room count increases. Local stagers who work regularly in larger homes, such as those listed under home stagers in Toronto, home stagers in Ottawa, or home stagers in Oshawa, can advise on which rooms in a specific home would benefit most from each approach.
What Should Sellers Prioritize Room by Room?
With five bedrooms to prepare, it helps to rank rooms rather than treat them equally. The primary bedroom and the main living areas usually come first, since buyers spend the most time there and form early impressions quickly. The kitchen typically follows close behind for the same reason.
Secondary bedrooms can be staged more simply. A common approach is to give one secondary bedroom a clear single purpose, such as a guest room or a home office, rather than leaving it as a catch-all storage space. The remaining bedrooms just need to look clean, uncluttered, and clearly usable, without requiring the same level of styling as the primary bedroom.
Closets deserve attention across all five bedrooms, since a larger home usually means more closet space, and overstuffed closets can make rooms feel smaller than they are in photos. Bathrooms attached to bedrooms benefit from simple, consistent touches like matching towels and clear counters, which take little time but photograph well.
Pro tip: work through the house in the order a buyer would walk it during a showing, not the order that feels easiest. Starting with the front entry and common areas, then moving to the primary bedroom, then the remaining bedrooms in sequence, mirrors how a buyer actually experiences the home and makes it easier to spot inconsistencies between rooms before a photographer arrives.
For general background on preparing a home for sale, the Canada Mortgage and Housing Corporation publishes consumer resources covering the broader process of listing and selling a home.
FAQ
Does a 5 bedroom house need more bathrooms staged than a smaller home? Not necessarily more bathrooms, but each bathroom attached to a bedroom usually gets simple staging touches, since buyers tend to check the bathroom closest to each bedroom they view.
Should every room that could be a bedroom be staged as one? Not always. If a room is currently used as an office or a den, it can be staged that way as long as the listing still clearly communicates the total bedroom count buyers are searching for.
Is a written staging report necessary for a larger home, or just helpful? It is not required, but it becomes more useful as room count increases, since it gives a seller or realtor a clear, specific list to follow room by room instead of a general sense of what needs tidying.
Key takeaways
| Point | What it means |
|---|---|
| A 5 bedroom house needs a prioritized plan | Not every room needs the same level of staging effort |
| Room labeling affects buyer search results | A flexible room may need to be shown as a bedroom in at least one photo |
| Consistency across rooms matters more in larger homes | Buyers notice when one room looks finished and another does not |
| A written, room-by-room report keeps larger projects organized | It breaks a long list of tasks into manageable, specific steps |
| Local stagers can advise on which rooms need full-service attention | Especially useful for oddly shaped or empty rooms in a larger home |
Keep reading
For sellers
The home staging checklist, room by room
Every room in the house, in the order to do them: what to remove, what to rearrange, and what a photo actually notices.
For sellers
What to fix before selling your house (and what to skip)
The repairs buyers notice first, and the projects you should not start six weeks before listing.
For sellers
How to declutter before selling, without the panic
A calm order of operations for thinning out a house before listing: what goes first, where it goes, and how far is far enough.
Want this list built for your actual rooms?
Upload a few phone photos and the free Staging Snapshot starts the plan for your rooms. No account needed.