Senior Small Homes: A Practical Guide to Downsizing and Staging
Senior small homes are compact, single-level or low-step dwellings built or adapted for older adults who want less space to maintain and fewer physical barriers to move through daily. They range from small bungalows and garden-style condos to purpose-built units inside retirement communities, and the common thread is reduced square footage paired with accessible layouts. This guide explains the common formats, what to check before listing one, and how staging decisions differ for these homes compared with a typical family house.
- What exactly counts as a senior small home?
- Why do people downsize into senior small homes?
- What should sellers know before listing senior small homes?
- How does staging a small senior home differ from staging a larger house?
- FAQ
What exactly counts as a senior small home?
The term covers a range of housing types, and there is no single legal definition. In practice, it usually means a dwelling with a smaller footprint than a standard family home, built with features that reduce physical strain: fewer stairs, wider doorways, lower countertops in some units, and shorter distances between rooms. Some are detached bungalows on their own lot. Others are attached townhomes or condo units inside a building marketed to older buyers. A smaller number are part of licensed retirement or supportive living communities, which fall under different rules than open-market housing.
What ties these together is intent. A builder or renovator designing a senior small home is thinking about how someone moves through the space over the years ahead, not just how the square footage photographs. That can mean a step-free entry, a main-floor primary bedroom, or a layout where the kitchen, living area, and bedroom sit close together.
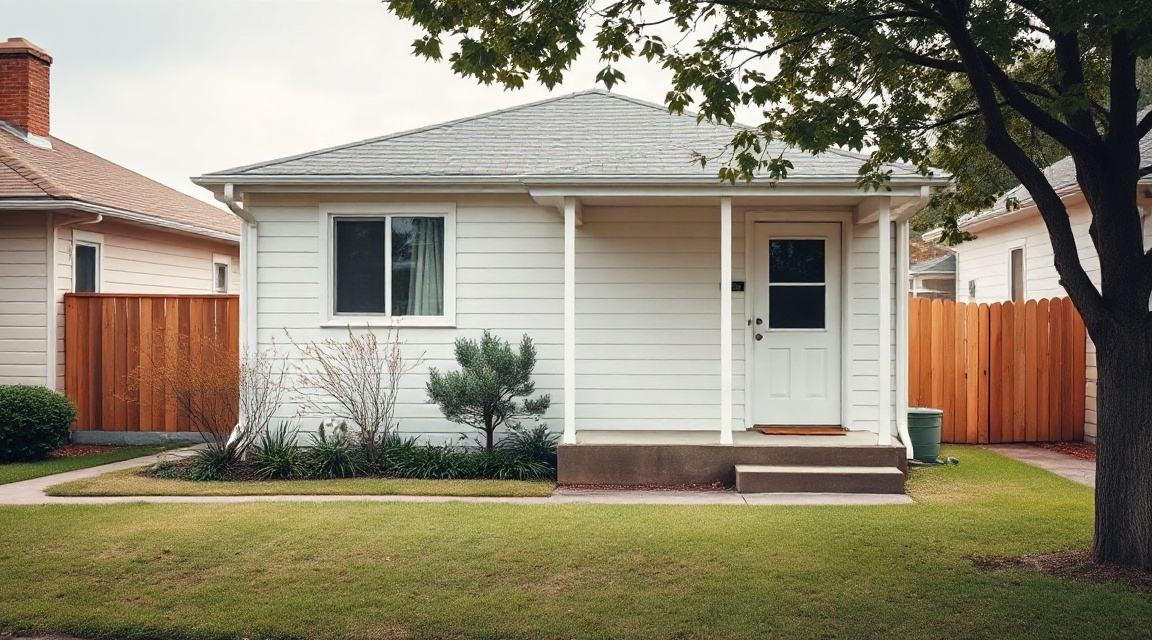
It helps to separate this from "small home" as a general trend. Tiny homes and micro-condos aimed at young buyers share some design language, like efficient storage and multi-use rooms, but they are usually marketed on lifestyle and cost grounds rather than mobility. Senior small homes are marketed on ease of living. When you search listings, look at how the space is described: terms like "one-level living," "no-step entry," or "low-maintenance lot" are signals, even if the square footage is not dramatically different from a nearby starter home.
Why do people downsize into senior small homes?
The reasons are mostly practical. Yard work and stairs become harder to manage over time, and a smaller, simpler layout reduces the physical effort of daily living. Some people move to be closer to family or services. Others are consolidating two households into one after a change in circumstances. A smaller home also tends to mean less to clean, less to furnish, and fewer rooms sitting unused.
For many sellers, the move is also about simplifying what they own. Downsizing often means letting go of furniture, decor, and belongings that filled a larger home for decades. This is one reason staging matters here in a different way than it does for a typical resale: the goal is not to make the home look larger than it is, but to show clearly how someone could live in it without excess clutter working against the space.
Some buyers are not seniors themselves but are purchasing on behalf of a parent or relative. They are often comparing several properties at once and relying heavily on listing photos to screen candidates before an in-person visit. A property that photographs clearly, with a direct line of sight through the main living spaces, tends to communicate layout better than one where furniture blocks sightlines.
Pro tip: When preparing a senior small home for photos, measure the walking path from the front door to the main living area and clear anything within arm's reach of that path. Buyers scanning photos quickly register how easy a home looks to move through, even before they notice the finishes.
What should sellers know before listing senior small homes?
Start with layout clarity rather than trying to make rooms look bigger than they are. In a smaller home, every piece of furniture has more visual weight relative to the room, so oversized or mismatched items stand out more than they would in a larger house. Removing one or two pieces often does more than adding new ones.
Lighting matters more in compact spaces because shadows and clutter are harder to hide. Open curtains, turn on all fixtures before photos, and swap any mismatched bulbs so the color temperature looks consistent across a room.
Pay attention to how transitions between rooms read in photos. In many senior small homes, the kitchen, dining, and living areas sit close together or flow into one open area. A buyer scrolling through listing photos is trying to understand how the rooms connect, so keeping sightlines open between them helps more than staging each room in isolation.
If you are working with a real estate agent, ask what they typically recommend for a property this size, since guidance that works for a four-bedroom house does not always transfer well to a one-level, two-bedroom layout. A stager who has handled similar properties before can usually tell you quickly which rooms need the most attention. You can find a home stager near you if you want a second opinion before the photographer arrives.
Accessibility features themselves, like grab bars or ramps, generally do not need to be hidden for photos, but it helps to make sure they look clean and intentional rather than makeshift. A grab bar with a dated finish next to new paint will draw the eye in a way that distracts from the room.
How does staging a small senior home differ from staging a larger house?
The core difference is proportion. In a larger house, a stager has room to add furniture that fills empty space and signals how a room could be used. In a smaller home, the opposite problem usually comes up: too much furniture for the room, often because the seller has lived there for years and the space is layered with decades of belongings.
The table below compares a few common staging approaches for small senior homes and the practical trade-offs of each.
| Approach | What it involves | Best suited for | Trade-off |
|---|---|---|---|
| Declutter only, no new furniture | Seller removes excess items, keeps existing furniture arranged more openly | Homes already furnished simply, tight timelines | Rooms may still look dated in photos even if they are tidy |
| Partial staging | Stager adds a few key pieces, like a bench or small table, and removes clashing furniture | Homes with awkward layouts or one or two problem rooms | Requires coordination on moving items in and out before the shoot |
| Full staging | Stager replaces most furniture with a coordinated set for the listing | Vacant homes or ones with heavily worn furniture | Takes more lead time to schedule and move |
| Photo-only touch-ups | Minor styling adjustments made just before the photographer arrives, no furniture changes | Homes in good order that only need small refinements | Does not address layout or clutter issues, only surface details |
None of these approaches is universally right. A home that already has simple, well-kept furniture may only need a declutter pass and some lighting adjustments. A home filled with heavier, older furniture that no longer suits a smaller space often benefits from partial or full staging so photos show the rooms clearly rather than crowded.
If you are weighing these options for a specific property, it can help to look at side-by-side examples before deciding. You can compare staging options to see how each approach plays out across different room types.
Pro tip: If budget or time is limited, prioritize the main living area and primary bedroom first. These are the two rooms buyers studying senior small homes tend to look at longest, since they signal how daily life would actually work in the space.
Where can I find local staging help for senior small homes?
If you are preparing a senior small home for listing in a specific city, local stagers often know the typical layouts and buyer expectations in that market better than a general guide can. In Ontario, for example, you can look at home stagers in Toronto, home stagers in Ottawa, or home stagers in Oshawa depending on where the property is located. Many of these professionals have handled smaller, accessible homes before and can point out specific adjustments quickly.
For a broader seasonal checklist covering everything from exterior upkeep to interior staging timing, the Listing Prep Almanac walks through what to handle at each stage before photos and showings begin.
It also helps to look at general guidance on aging-in-place design when deciding how much to adjust a home before selling it. The U.S. Department of Housing and Urban Development publishes information on accessible and adaptable housing design that can clarify which features are standard in senior small homes and which are optional additions a seller might choose to keep visible or remove before listing.
FAQ
Do senior small homes need different staging than a typical house? The general staging principles are the same, like clearing clutter and improving light, but the proportions differ. Smaller rooms show furniture imbalance more clearly, so editing down often matters more than adding pieces.
Is a senior small home the same as a tiny home? No. Tiny homes are usually marketed on cost and lifestyle to a broad range of buyers, while senior small homes are built or adapted around reduced mobility and ease of daily living, and they are not necessarily tiny in square footage.
Should accessibility features be removed before listing photos? Generally no. Features like grab bars or ramps do not need to be hidden, but it helps to make sure they are clean and match the overall finish of the room so they look intentional rather than added as an afterthought.
Key takeaways
| Point | Why it matters |
|---|---|
| Senior small homes prioritize ease of movement over size | Buyers are usually screening for layout and accessibility, not square footage |
| Proportion matters more in smaller rooms | Oversized or excess furniture stands out faster than in a large house |
| Lighting and clear sightlines help photos read well | Compact spaces hide fewer flaws, so shadows and clutter are more visible |
| Staging approach should match the home's current furniture and timeline | Full staging, partial staging, and simple decluttering suit different situations |
| Local stagers often know market-specific layouts | A stager familiar with similar properties can flag issues faster than a general guide |
| Accessibility features can stay visible if kept clean | Hiding them is unnecessary; the goal is a tidy, intentional look |
Keep reading
For sellers
The home staging checklist, room by room
Every room in the house, in the order to do them: what to remove, what to rearrange, and what a photo actually notices.
For sellers
What to fix before selling your house (and what to skip)
The repairs buyers notice first, and the projects you should not start six weeks before listing.
For sellers
How to declutter before selling, without the panic
A calm order of operations for thinning out a house before listing: what goes first, where it goes, and how far is far enough.
Want this list built for your actual rooms?
Upload a few phone photos and the free Staging Snapshot starts the plan for your rooms. No account needed.