Staging a 2 Story House: A Room by Room Guide for Sellers
A 2 story house is a home with living space stacked across two main floors, usually with bedrooms upstairs and shared living areas like the kitchen and living room on the main floor. Staging one well means treating the two levels as separate stories that need to connect visually, since buyers walking through will judge the flow between floors as much as any single room.
Table of contents
- What Is a 2 Story House?
- How Should You Stage a 2 Story House Before Listing Photos?
- What's the Difference Between Staging Upstairs and Downstairs?
- How Much Furniture Does Each Room Need?
- FAQ
- Key takeaways
What Is a 2 Story House?
A 2 story house has two full levels of living space, connected by an interior staircase. This is different from a split level, where floors are staggered by half flights, and different from a bungalow or ranch, which keeps everything on one level. In a typical 2 story layout, the main floor holds the kitchen, dining area, and a living room, while the upper floor holds bedrooms and bathrooms. Some have a finished lower level as well, but that is usually counted separately from the two main stories.
This layout shapes how a stager or realtor plans the walkthrough. Buyers touring a 2 story house move through a sequence: they enter on the main floor, work through the common areas, then climb to see the bedrooms. Every stop in that sequence is a photo opportunity, and every room needs to read clearly on its own while also fitting the larger story the house is telling.
Knowing this helps explain why staging a 2 story house is not just "staging more rooms." It is staging a path. The living room needs to invite someone further in. The staircase needs to feel like a transition, not a dead zone. The primary bedroom needs to feel like the destination. If you are working with a home stager, this is usually the first thing they walk through before touching a single piece of furniture.
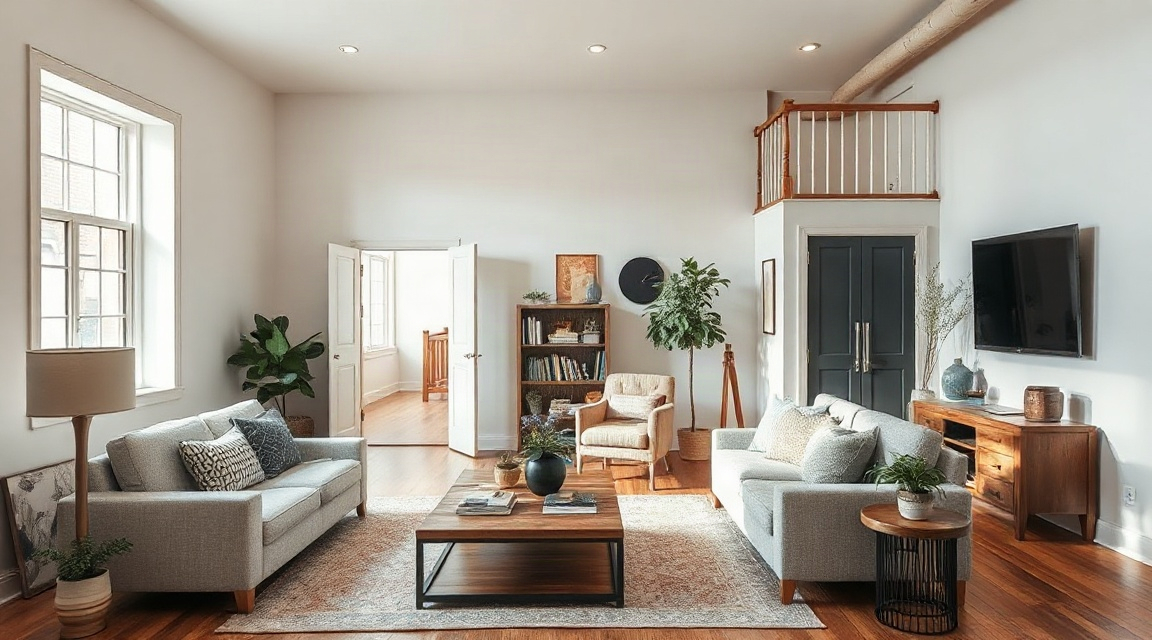
How Should You Stage a 2 Story House Before Listing Photos?
Start with the rooms a buyer sees first, since photos and in-person tours both follow that order. In most 2 story houses, that means the entry, the living room, and the kitchen get attention before the bedrooms. Clear hallways and stair landings so the eye has a clean line from one space to the next. A cluttered staircase or landing breaks the visual path between floors and makes the house feel smaller than it is.
Work room by room rather than trying to fix the whole house at once. A written walkthrough, room by room, is what many stagers already use to brief a seller before a shoot. It lists what to remove, what to add, and what to leave in each space, so nothing gets missed between the main floor and the upper level.
Lighting matters more in a 2 story house than people expect, since natural light often drops as you move toward the center of the upper floor, away from windows. Turning on every lamp and overhead fixture before a photographer arrives helps even that out. Staircases in particular tend to be under-lit in photos, so check that fixture there specifically.
Pro tip: Walk the house in the same order a buyer will, starting at the front door, before you start rearranging anything. Note where the eye naturally goes in each room. That tells you what to feature and what to move out of the frame, and it is a faster way to plan than starting with the room you personally find most cluttered.
If you want a second opinion on sequencing, the Listing Prep Almanac breaks down a typical room order used across different house styles, including two story layouts.
What's the Difference Between Staging Upstairs and Downstairs?
The main floor of a 2 story house is usually staged for gathering. Living rooms, dining areas, and kitchens need to look usable by more than one person at a time, so staging there tends to add seating, open up walking paths, and clear counters completely. These are the rooms most buyers linger in during a showing, and they are usually the rooms featured first in a listing's photo set.
The upper floor is staged differently. Bedrooms need to read as calm and personal without being specific to the current owner. That means fewer decorative objects, simpler bedding, and more attention to closet space, since storage is one of the first things buyers check upstairs. Bathrooms on the upper floor benefit from the same approach: minimal counter items, fresh towels, nothing that signals daily routine too specifically.
The comparison below outlines how staging priorities usually shift between the two levels of a typical 2 story house.
| Area | Main floor priority | Upper floor priority | Common mistake |
|---|---|---|---|
| Living room | Open walking path, visible seating for several people | Not applicable | Overcrowding with too much furniture |
| Kitchen | Clear counters, neutral small items only | Not applicable | Leaving personal appliances out |
| Bedrooms | Not applicable | Simple bedding, visible closet space | Leaving closets full |
| Staircase and landing | Clear sightline from entry | Clear sightline toward bedrooms | Treating it as storage space |
Stagers working in different cities sometimes adjust this slightly based on common house styles in that area. If you are looking for someone local, you can start with home stagers in Toronto, home stagers in Ottawa, or home stagers in Oshawa, depending on where the property is.
How Much Furniture Does Each Room Need?
This is one of the most common questions sellers ask, and the honest answer is less than most people think. A 2 story house with too much furniture on the main floor photographs smaller than it is, because the eye has nowhere to rest. The goal on each floor is to show enough furniture to suggest how the room is used, without filling every wall.
In a living room, that usually means a sofa, one or two chairs, and a coffee table, arranged to leave a visible walking path. In a primary bedroom, it means a bed, two nightstands, and minimal additional pieces. Smaller bedrooms upstairs sometimes photograph better with a single bed and almost nothing else, since extra furniture in a small room reads as cramped rather than full.
Below is a general comparison of three common approaches sellers take when deciding how to furnish a 2 story house for sale.
| Approach | What it involves | Best suited for | Trade-off |
|---|---|---|---|
| Keep existing furniture, declutter only | Remove excess items, rearrange what remains | Homes already lightly furnished | Limited change if furniture style is dated |
| Partial staging | Bring in a few key pieces for main rooms only | Homes with awkward or empty rooms | Upper floor may still look inconsistent |
| Full staging | Furnish every room shown in photos | Vacant homes or homes with heavy existing furniture | Takes more coordination between floors |
None of these approaches is automatically right for every seller. A stager who has seen the property in person, or a thorough set of listing photos, can usually tell which approach fits a given 2 story house. You can also compare staging options side by side before deciding.
Pro tip: If budget or time only allows staging one floor, choose the main floor. It is where buyers spend the most time during a showing and where most listing photos are concentrated, so changes there carry further than the same effort upstairs.
FAQ
Does every 2 story house need a stager to look good in photos? No. Many sellers handle basic decluttering and furniture arrangement themselves. A stager becomes more useful when a home is vacant, heavily furnished, or when the seller wants a written plan to follow room by room before a photographer arrives.
Should the upstairs and downstairs be staged in the same style? They do not need to match exactly, but they should feel like they belong to the same home. Using a consistent color palette and similar levels of furniture across both floors keeps the transition between them from feeling jarring in photos.
How long does staging a typical 2 story house take? This depends on how much needs to change. A light decluttering pass can happen in a single day. Bringing in furniture for an empty home, or coordinating changes across both floors with a professional, usually takes longer and is easier to plan with a written room by room list.
Key takeaways
| Point | Why it matters |
|---|---|
| A 2 story house has two main levels connected by a staircase | This shapes the order buyers move through the home and the order photos are usually taken in |
| Main floor and upper floor usually need different staging priorities | Common areas are staged for gathering, bedrooms are staged for calm and storage visibility |
| Less furniture usually photographs better than more | Overfilled rooms read as smaller in photos |
| Staircases and landings are easy to overlook | They connect the two stories visually and need clear sightlines and good lighting |
| A written room by room plan helps keep both floors consistent | It prevents one floor from looking finished while the other looks unplanned |
For general guidance on home features and住宅 systems not covered here, the Canada Mortgage and Housing Corporation publishes consumer resources on home ownership that some sellers find useful alongside staging advice.
Keep reading
For sellers
The home staging checklist, room by room
Every room in the house, in the order to do them: what to remove, what to rearrange, and what a photo actually notices.
For sellers
What to fix before selling your house (and what to skip)
The repairs buyers notice first, and the projects you should not start six weeks before listing.
For sellers
How to declutter before selling, without the panic
A calm order of operations for thinning out a house before listing: what goes first, where it goes, and how far is far enough.
Want this list built for your actual rooms?
Upload a few phone photos and the free Staging Snapshot starts the plan for your rooms. No account needed.