Staging a Suburban House: What to Change Before Photos
A suburban house is a detached or semi-detached home set on its own lot in a residential area outside a city core, usually with a driveway, a yard, and more interior square footage than an apartment or condo. Staging one well means adjusting furniture, clutter, and lighting room by room so listing photos and in-person showings read as spacious and lived-in rather than cramped or empty. The work is usually written up as a staging report that a stager or agent hands to the seller before a photographer shows up.
- What counts as a suburban house?
- Why does a suburban house need a different staging report than a condo?
- How does a staging report work for a suburban house?
- What should you compare before choosing a staging approach?
- FAQ
- Key takeaways
What counts as a suburban house?
The term covers a wide range of properties, but a few features show up consistently. Most suburban houses sit on a lot with some separation from neighboring homes, even if it is modest. Many have a garage or driveway, a front entry visible from the street, and a backyard or side yard. Interior layouts tend to be more compartmentalized than in a condo, with distinct living rooms, dining rooms, and multiple bedrooms spread across one or two levels.
This matters for staging because each of those spaces gets photographed and walked through separately. A one-room studio can be staged as a single composition. A suburban house usually needs a room-by-room plan: entryway, living room, kitchen, dining area, each bedroom, bathrooms, and often a basement or garage that doubles as storage.
The lot itself is part of the picture too. Driveways, front walks, and backyards appear in listing photos and during showings, so staging notes for a suburban house often include the exterior approach alongside the interior rooms. This is different from staging an urban condo, where the building's shared entrance and hallway are outside the seller's control.
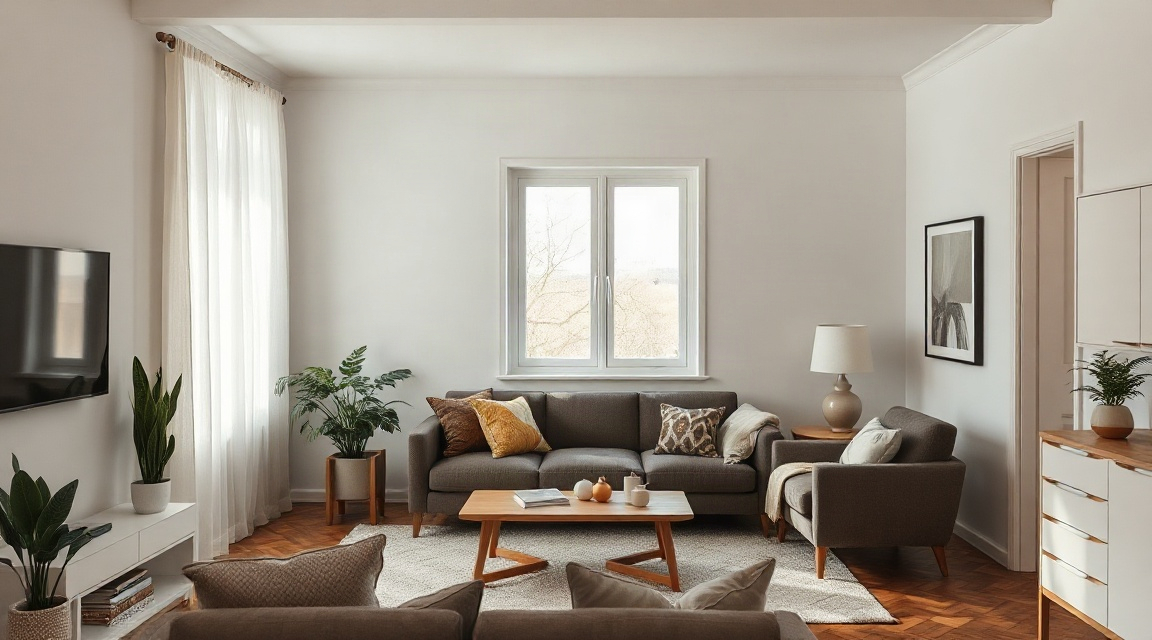
Why does a suburban house need a different staging report than a condo?
A staging report for a one-bedroom condo might run a page or two. A suburban house with several bedrooms, a finished basement, and a yard generates far more notes because there are simply more rooms and more transition points between them. A hallway that connects four doors needs its own note about what to remove or add. A basement that has been used for storage needs direction on what stays visible and what gets boxed before the photographer arrives.
The report also has to account for how rooms are meant to be read. In a suburban house, a den might currently serve as a home office, a gym, and a storage room all at once. The staging report has to settle on one clear purpose for the photos, usually the one that matches how most buyers in that area search for homes. That decision gets written down, along with what furniture supports it and what needs to leave the frame.
Exterior notes are also more involved. A suburban house staging report might cover the front entry, the driveway, and the backyard separately, while a condo report has little or nothing to say about the outside of the unit. None of this is about making claims about the property. It is about giving the seller a clear, room-by-room list of changes before anyone takes a photo.
Stagers who work across both property types often keep separate templates for exactly this reason. If you're comparing stagers, the Listing Prep Almanac has a plain breakdown of what a typical staging checklist covers by property type.
How does a staging report work for a suburban house?
A staging report usually starts from listing photos or a walkthrough, not from scratch. The stager or agent goes room by room and notes what needs to change: furniture to remove or reposition, surfaces to clear, lighting to adjust, and anything that distracts from the layout of the room. For a suburban house, this list is organized the same way a buyer will walk the home: entry, main living spaces, kitchen, bedrooms, bathrooms, then secondary spaces like a basement, garage, or backyard.
The report is handed to the seller before the photographer or the first showing. That sequencing matters. Once photos are taken, changing the staging means a second photo session, which costs time most listings don't have. A written report lets the seller work through the list at their own pace over a day or two, rather than trying to remember verbal suggestions from a walkthrough.
Pro tip: ask whoever writes your staging report to flag which rooms matter most for photos and which ones only need a light pass. Not every room carries equal weight in a listing. Spending a full afternoon on a guest bedroom that will get one photo is often less useful than spending that time on the kitchen or living room, which usually get several.
Reports also tend to separate quick fixes from larger changes. Clearing counters and packing away personal items is quick. Moving large furniture or renting replacement pieces takes longer to arrange. A clear report distinguishes between the two so sellers can plan their week around the listing date instead of guessing at priorities.
If you want to see how this looks in practice before hiring anyone, Find a home stager near you lists stagers who provide a written report as part of their process, rather than a verbal walkthrough alone.
What should you compare before choosing a staging approach?
Sellers of a suburban house usually choose between a few different approaches to staging, and each comes with trade-offs to consider before the home goes on the market.
| Approach | What it involves | Best suited for |
|---|---|---|
| Full-service staging | A stager brings in rental furniture and decor to furnish empty or sparsely furnished rooms | Vacant suburban houses or rooms with little usable furniture |
| Consultation plus seller-led changes | A stager walks the home, writes a report, and the seller makes the changes themselves | Furnished homes where the seller has time to do the work |
| Agent-led staging notes | The listing agent provides informal suggestions without a written report | Smaller listings or sellers on a tight timeline |
| Report-only service | A written, room-by-room report generated from photos or a walkthrough, without furniture rental | Sellers who want clear direction but plan to execute it themselves or with help from family |
None of these is automatically the right choice for every suburban house. A vacant home with four bedrooms usually benefits from full-service staging because empty rooms photograph poorly and are hard to describe in a written note alone. A furnished home where the layout already works might only need a report and a weekend of decluttering.
The Compare staging options page walks through these trade-offs in more detail, including how long each approach typically takes to arrange before a listing date.
Sellers working with an agent in a specific market sometimes start by looking at local stagers directly. Home stagers in Toronto, Home stagers in Ottawa, and Home stagers in Oshawa are a few starting points if you're searching in those areas, though the same comparison applies no matter where the house is located.
For general guidance on preparing a home for sale, the National Association of Realtors publishes consumer-facing resources on the listing process, including seller preparation, that apply regardless of the staging approach chosen.
FAQ
Does a suburban house need more staging than a smaller home? Usually it needs more rooms addressed, not necessarily more effort per room. A larger suburban house has more spaces to walk through, so the staging report tends to be longer, but individual rooms might need only light changes if they are already well kept.
Should the yard and driveway be included in staging notes? Yes, for most suburban houses. The front approach and backyard appear in listing photos and during showings, so a staging report often includes brief notes on these areas alongside the interior rooms, even though the work involved is usually lighter than indoor staging.
Can a seller use a staging report without hiring a stager to do the physical work? Yes. Many sellers use a written report as a checklist and do the decluttering, rearranging, and light styling themselves. The report's value is in organizing what to do room by room before photos are taken, not in requiring a particular person to carry it out.
Key takeaways
| Point | Why it matters |
|---|---|
| A suburban house usually has more rooms and an exterior lot | Staging notes need to cover more spaces than a condo or apartment report |
| Staging reports work best before the photographer arrives | Re-shooting photos after staging changes costs time most listings don't have |
| Not every room needs equal attention | Rooms that appear in more listing photos usually deserve more staging time |
| Full-service staging and report-only staging solve different problems | Vacant homes often need furniture, furnished homes often just need a plan |
| Exterior notes belong in the report too | Driveways, front entries, and backyards appear in photos and showings |
Keep reading
For sellers
The home staging checklist, room by room
Every room in the house, in the order to do them: what to remove, what to rearrange, and what a photo actually notices.
For sellers
What to fix before selling your house (and what to skip)
The repairs buyers notice first, and the projects you should not start six weeks before listing.
For sellers
How to declutter before selling, without the panic
A calm order of operations for thinning out a house before listing: what goes first, where it goes, and how far is far enough.
Want this list built for your actual rooms?
Upload a few phone photos and the free Staging Snapshot starts the plan for your rooms. No account needed.