What Is a Cape Cod House? A Guide for Sellers Prepping a Listing
A cape cod house is a style of home recognized by its steep-angled upper level, a simple rectangular footprint, and dormer windows set into the top floor, originally built along the New England coast for practicality against weather. Today the term refers broadly to any one-and-a-half story home that follows this low, symmetrical shape, and sellers preparing one for listing photos need to work with its smaller rooms and defined window lines rather than against them.
- What Makes a Cape Cod House Different From Other Styles?
- Why Does Room Size Matter So Much in a Cape Cod House?
- How Should You Prepare a Cape Cod House Before Listing Photos?
- What Staging Choices Work Best Room by Room?
- How Does Staging a Cape Cod House Compare to Other Approaches?
What Makes a Cape Cod House Different From Other Styles?
The cape cod style began as a modest, practical shape built by early settlers who needed something that could be built quickly and stood up well to coastal weather. The name comes from the Cape Cod region of Massachusetts, where the design became common. Over time the style spread well beyond New England and became one of the most built home shapes across North America through the middle of the last century.
The defining features are consistent wherever the style appears. A rectangular or near-square footprint. A steep, simple upper level that creates a half-story of living space above the main floor. Dormer windows that let light into that upper level. A centered front door, often flanked by symmetrical windows. Minimal ornamentation on the exterior compared to Victorian or Queen Anne styles from the same general period.
Inside, the layout tends to be straightforward. The main floor usually holds the living areas and sometimes a bedroom, while the upper half-story holds additional bedrooms tucked under the angled ceiling line. Hallways are narrow. Closets are often shallow or built into the eaves. None of this is unusual for the style, but it does mean that staging decisions have to account for rooms that are smaller and more enclosed than what is typical in a newer build.
If you want to see how this compares with other common listing styles in your market, the Listing Prep Almanac breaks down several house types room by room.
Why Does Room Size Matter So Much in a Cape Cod House?
Smaller, boxier rooms photograph differently than open-concept spaces. A wide-angle lens can only do so much when a bedroom has an angled ceiling on two sides and a single window. This is the single biggest practical difference between staging a cape cod house and staging a newer two-story home with larger, squared-off rooms.
The angled ceilings on the upper level also limit furniture placement. A tall dresser or headboard pushed against the low side of a ceiling line will visually shrink the room in photos, even if it fits fine in person. Buyers scrolling listings online form an impression in seconds, and a cramped-looking bedroom photo can work against an otherwise well-kept home.
Natural light is another factor. Dormer windows let light in, but they are usually smaller than the windows found in a full two-story build. Rooms on the upper level can read as dim in photos taken without attention to lighting, window coverings, and the color of nearby walls.
None of this means these homes photograph poorly. It means the staging choices have to be deliberate rather than default. Furniture scaled to the room, lighting that compensates for smaller windows, and clear sightlines through doorways all matter more here than they would in a home with uniformly large rooms.
How Should You Prepare a Cape Cod House Before Listing Photos?
Start with the exterior. The centered front door and symmetrical window layout are the visual signature of the style, and listing photos tend to lead with this angle. Clearing the walkway, keeping planters simple, and making sure the entry area is tidy will do more for the first photo than almost anything else on the list.
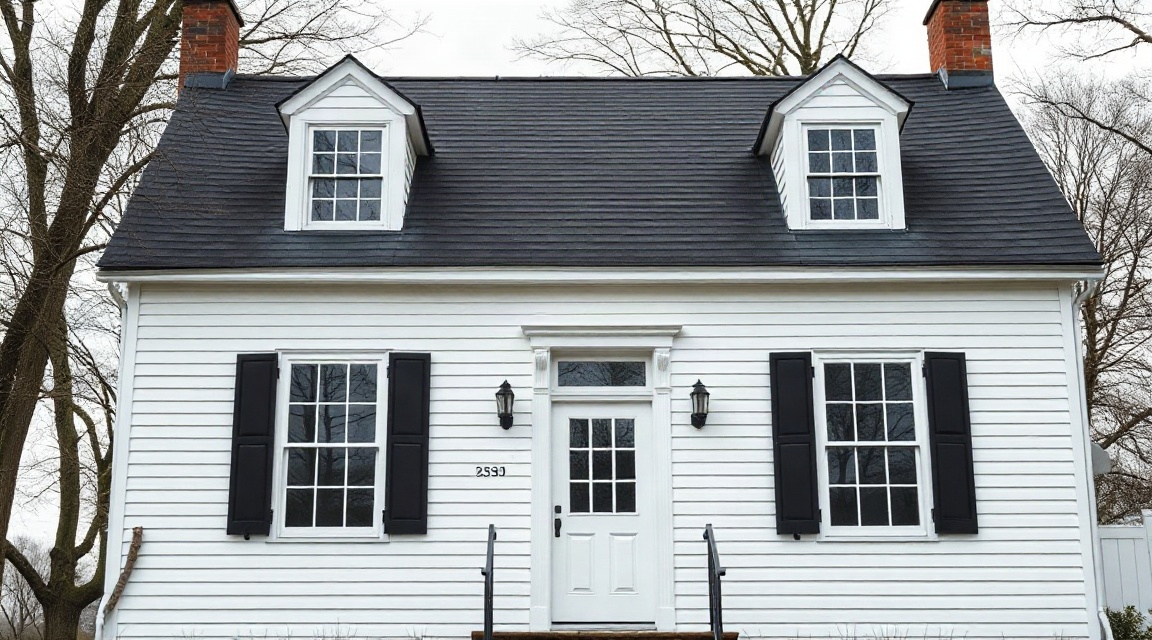
Move inside and work room by room rather than trying to tidy the whole house at once. The main floor living areas benefit from reduced furniture count, since cape cod living rooms are often smaller than buyers expect from exterior photos. Fewer, better-placed pieces read larger in photos than a full room of furniture.
Upper-level bedrooms need the most attention to lighting. Open blinds fully, remove heavy curtains if they block the dormer windows, and use light-colored bedding to reflect what light is available. Keep nightstands and dressers scaled down so the angled ceiling does not feel lower than it is.
Closets and storage built into the eaves should be edited down to about half their contents before photos. Buyers open closet doors in showings, and even in photos a glimpse of an overstuffed closet changes how a room feels.
Pro tip: Photograph upper-level bedrooms in the morning or late afternoon when light enters at a lower angle through the dormer windows. Midday light from small windows often leaves the center of the room looking flat compared to the corners.
If you are weighing whether to handle this yourself or bring in help, Find a home stager near you to see what local stagers typically prepare before a shoot.
What Staging Choices Work Best Room by Room?
Different rooms in a cape cod house call for different priorities. The table below lays out common trade-offs sellers face when deciding how much to change in each space.
| Room | Main challenge | Practical approach | Trade-off |
|---|---|---|---|
| Entry | Narrow sightline from the front door | Keep furniture low and against walls | Less storage near the door during showings |
| Living room | Smaller square footage than expected | Reduce seating to one sofa and two chairs | Fewer seats available if hosting an open house |
| Upper bedrooms | Angled ceilings and smaller windows | Use scaled-down furniture and light bedding | Some storage pieces may need to move out temporarily |
| Kitchen | Limited counter and cabinet depth | Clear counters to bare minimum | Daily items need a temporary home elsewhere |
| Stairwell | Narrow and often dim | Add a light fixture or lamp at the landing | Minor cost and effort for a space buyers pass through quickly |
The pattern across all of these is the same. Cape cod homes reward restraint. Removing items tends to help more than adding them, because the rooms are already working with less space to begin with.
How Does Staging a Cape Cod House Compare to Other Approaches?
Sellers generally choose between three paths: staging the home themselves, hiring a professional stager, or using virtual staging on existing photos. Each has a different fit depending on the home and the timeline before listing.
| Approach | Time required | Best suited for | Limitation |
|---|---|---|---|
| Self-staging | Several days of the seller's own time | Sellers comfortable editing their own rooms | Easy to miss how a room reads in a photo versus in person |
| Professional in-person staging | Coordinated around a stager's schedule | Homes needing furniture changes, not just tidying | Requires access and lead time before the shoot |
| Virtual staging | Fast turnaround on existing photos | Vacant rooms or homes already decluttered | Does not change what buyers see at an in-person showing |
For a cape cod house specifically, the angled ceilings and smaller windows on the upper level are easier to address with in-person staging, since lighting and furniture scale are physical problems that virtual editing cannot fully solve. Virtual staging tends to work better for the main floor living areas, where the walls and proportions are more standard.
If you are not sure which path fits your situation, Compare staging options walks through how each approach handles different room types.
FAQ
Does a cape cod house need different staging than a regular two-story home? The core staging principles are the same, but cape cod homes generally have smaller upper-level rooms and less natural light in those rooms, so furniture scale and lighting choices matter more than they would in a home with uniformly sized rooms throughout.
Can the angled ceilings in a cape cod house be hidden in photos? They are not hidden so much as worked with. Positioning furniture away from the lowest part of the ceiling line and using light colors on nearby walls helps the room photograph with more apparent space than if furniture is pushed into the tightest corners.
Is it necessary to hire a professional stager for a cape cod house? It depends on the condition of the furniture already in the home and how much time is available before listing photos. Some sellers manage the main floor themselves and bring in help only for the upper-level bedrooms where lighting and scale are harder to judge without experience.
Key takeaways
| Point | Why it matters |
|---|---|
| Cape cod houses have a distinct, symmetrical shape with dormer windows | This exterior signature is usually the lead photo in a listing, so the entry area deserves early attention |
| Upper-level rooms are smaller and have less natural light | Furniture scale and window treatment choices affect how spacious these rooms look in photos |
| Restraint works better than addition in most rooms | Removing excess furniture and items tends to help smaller rooms photograph with more apparent space |
| Different rooms benefit from different staging priorities | A single approach rarely fits every room equally well in this style of home |
| Staging approach should match the room type | In-person staging generally handles upper-level lighting and scale issues better than virtual staging alone |
For more detail on preparing specific rooms before a shoot, the Listing Prep Almanac covers room-by-room checklists, and sellers in the Toronto, Ottawa, and Oshawa areas can also browse local stagers through Home stagers in Toronto, Home stagers in Ottawa, or Home stagers in Oshawa. For general background on the architectural style itself, the National Park Service maintains records on historic American house styles, including the cape cod form.
Keep reading
For sellers
The home staging checklist, room by room
Every room in the house, in the order to do them: what to remove, what to rearrange, and what a photo actually notices.
For sellers
What to fix before selling your house (and what to skip)
The repairs buyers notice first, and the projects you should not start six weeks before listing.
For sellers
How to declutter before selling, without the panic
A calm order of operations for thinning out a house before listing: what goes first, where it goes, and how far is far enough.
Want this list built for your actual rooms?
Upload a few phone photos and the free Staging Snapshot starts the plan for your rooms. No account needed.