What Is a Cape Cod Style House? A Plain-English Guide to the Look
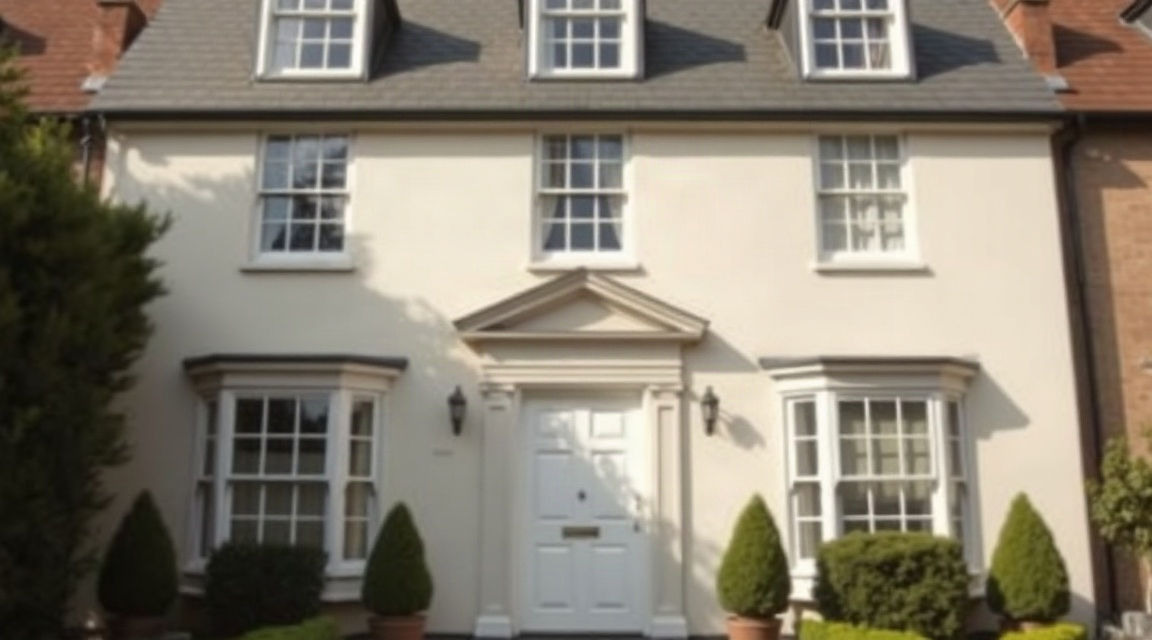
A cape cod style house is a low, symmetrical home with a steep upper level tucked under the eaves, a center front door, and evenly spaced windows across the front face. The style began in New England and spread across North America, and it is recognized today by its compact outline, small dormer windows, and simple exterior lines rather than by any single interior layout. For sellers, the practical point is that the style's exterior symmetry and smaller upper rooms shape how each room should be staged before listing photos are taken.
- What Defines a Cape Cod Style House?
- Where Did the Cape Cod Style Come From?
- How Should You Stage a Cape Cod Style House for Photos?
- What Are the Trade-Offs Compared to Other Styles?
What Defines a Cape Cod Style House?
A cape cod style house is identified first by its outline, not by what is inside the walls. Picture a low, broad rectangle with a steep upper level tucked under the eaves rather than a full, even second story. The front door usually sits in the center, flanked by two or more windows on each side, and the overall look is symmetrical and plain. Shutters, modest trim, and wood or shingle siding are common, though not universal, and many examples still carry small dormer windows that bring light into the upper rooms.
Inside, the upper level typically has lower ceilings and angled walls where the eaves meet the floor, which affects how furniture and art can be placed. Builders working in this style were not trying to impress anyone, they were building something compact and able to hold up to weather. That same practicality carries through to how the rooms are shaped: smaller upper bedrooms, a straightforward entry, and windows placed for light rather than for show.
None of this requires a particular number of stories or a single floor plan. What ties a cape cod style house together, across regions and decades, is the exterior symmetry and the steep upper level. Everything else, from a mudroom addition to an updated kitchen, can vary widely from one home to the next.
Where Did the Cape Cod Style Come From?
The name comes directly from the Cape Cod peninsula in Massachusetts, where colonists built simple, low houses suited to the wind and weather of the coast. Early versions were small, often a room or two deep, built with local timber and finished plainly. Over time the style spread inland as settlers carried the same practical shape with them.
The style nearly disappeared from new construction by the late nineteenth century, replaced by more elaborate forms. It returned in a large way in the middle of the twentieth century, when builders across the United States and parts of Canada used a simplified version of the cape cod shape to build affordable, fast suburban housing after the second world war. Ent
Keep reading
For sellers
The home staging checklist, room by room
Every room in the house, in the order to do them: what to remove, what to rearrange, and what a photo actually notices.
For sellers
What to fix before selling your house (and what to skip)
The repairs buyers notice first, and the projects you should not start six weeks before listing.
For sellers
How to declutter before selling, without the panic
A calm order of operations for thinning out a house before listing: what goes first, where it goes, and how far is far enough.
Want this list built for your actual rooms?
Upload a few phone photos and the free Staging Snapshot starts the plan for your rooms. No account needed.