What Is a Single Family Home? A Plain-Language Guide for Sellers
A single family home is a standalone residential building designed to house one household, with its own lot, entrance, and systems separate from any neighboring unit. It differs from semi-detached houses, duplexes, townhouses, and condominiums, which share walls, land, or common spaces with other units. The term shows up constantly in real estate listings, zoning documents, and mortgage paperwork because it affects how a property can be used, marketed, and prepared before it goes on the market.
- What Is a Single Family Home, Exactly?
- How Does a Single Family Home Differ From Other Property Types?
- What Should Sellers Prepare Before Listing a Single Family Home?
- How Does Staging Work for a Single Family Home?
- FAQ
- Key takeaways
What Is a Single Family Home, Exactly?
A single family home is a type of residential property built to hold one household on its own parcel of land. It is not attached to another home by a shared wall, and it does not share hallways, lobbies, or amenities with other units the way an apartment building or condominium does. The owner typically controls the entire lot, including the yard, driveway, and any outbuildings.
Local zoning bylaws usually define the term with some precision, because the label determines what can be built on a lot and how many units are allowed there. In much of Canada and the United States, a zone labeled "R1" or "single family residential" permits only this type of housing, which is part of why the term carries weight beyond a simple listing description. Someone searching for a single family home is often looking for privacy, a private yard, and the ability to make changes to the property without approval from a shared board.
This sets it apart from semi-detached homes, which are two units sharing one wall, duplexes, which are one building split into two separate living units, and townhouses, which are rows of attached units each with their own entrance. Condominiums go further still: the owner holds the individual unit, while a corporation manages the shared land and common areas around it.
For sellers, this label matters because it shapes how a listing gets found. Real estate platforms let buyers filter by property type, so a home described vaguely, or entered under the wrong category, may be missed by buyers who typed "single family home" into a search bar on purpose. Housing agencies such as the Canada Mortgage and Housing Corporation publish definitions and housing data that use this same category, which gives sellers and agents a consistent reference point.
How Does a Single Family Home Differ From Other Property Types?
The practical differences between a single family home and other property types come down to three things: shared walls, land ownership, and who makes decisions about the exterior. These differences matter for staging and marketing because they change what a photographer can capture and what a seller is free to adjust before listing.
| Property type | Shared walls | Land ownership | Exterior decisions |
|---|---|---|---|
| Single family home | None | Owner holds the full lot | Owner decides alone |
| Semi-detached | One shared wall | Each owner holds their portion | Often coordinated with the neighbor |
| Townhouse | Shared walls on one or two sides | Owner holds the footprint, sometimes shared common land | May need association approval |
| Condominium | Walls and common areas shared | Unit owned, building and land held by a corporation | Board approval usually required |
A seller of a single family home has more room to adjust the yard, the entryway, and the exterior presentation without checking with a neighbor or a board. That freedom is useful when preparing for photography, since small changes like moving a planter, clearing a driveway, or repainting a front door can happen on the seller's own timeline.
Buyers also approach these property types differently. Someone browsing listings for a single family home is often picturing more control over the land and fewer shared decisions down the line. That expectation affects which photos and staging choices matter most. A wide shot of a private backyard carries different weight for a single family home than it does for a condominium, where that same shot would not exist at all.
What Should Sellers Prepare Before Listing a Single Family Home?
Preparing a single family home for listing usually starts outside the front door, since curb appeal sets the first impression before a buyer clicks into interior photos. This includes the yard, walkway, driveway, and entry area. Because the owner controls the full lot, there is no need to coordinate these changes with anyone else, which makes early preparation more straightforward than it would be for an attached property.
Inside, the work shifts room by room. Decluttering, rearranging furniture, and adjusting lighting are the most common steps, and they apply whether the seller plans to list privately or work with an agent. A written, room by room plan helps keep this organized, especially across a home with several bedrooms, a yard, and outbuildings like a garage or shed, since it is easy to lose track of what still needs attention.
Pro tip: Walk the property with a phone camera before doing anything else, and take a photo of every room exactly as it sits today. Reviewing those photos later, away from the room itself, makes cluttered corners and awkward furniture placement much easier to spot than standing in the space.
Sellers working privately can use a resource like the Listing Prep Almanac to work through this room by room without guessing at what matters. Those working with an agent or a stager often get a similar list handed to them directly, built around the specific layout of their home rather than a generic checklist. Either way, the goal is the same: walk through every room with fresh eyes before a photographer arrives, since changes made after photos are taken do nothing for the listing itself.
How Does Staging Work for a Single Family Home?
Staging for a single family home usually starts with a walkthrough, in person or through photos, where a stager or agent notes what should change in each room before the listing goes live. This might include furniture placement, what to remove from a room, what to add, and how to present outdoor spaces like a porch or backyard that a single family home typically has and a condominium does not.
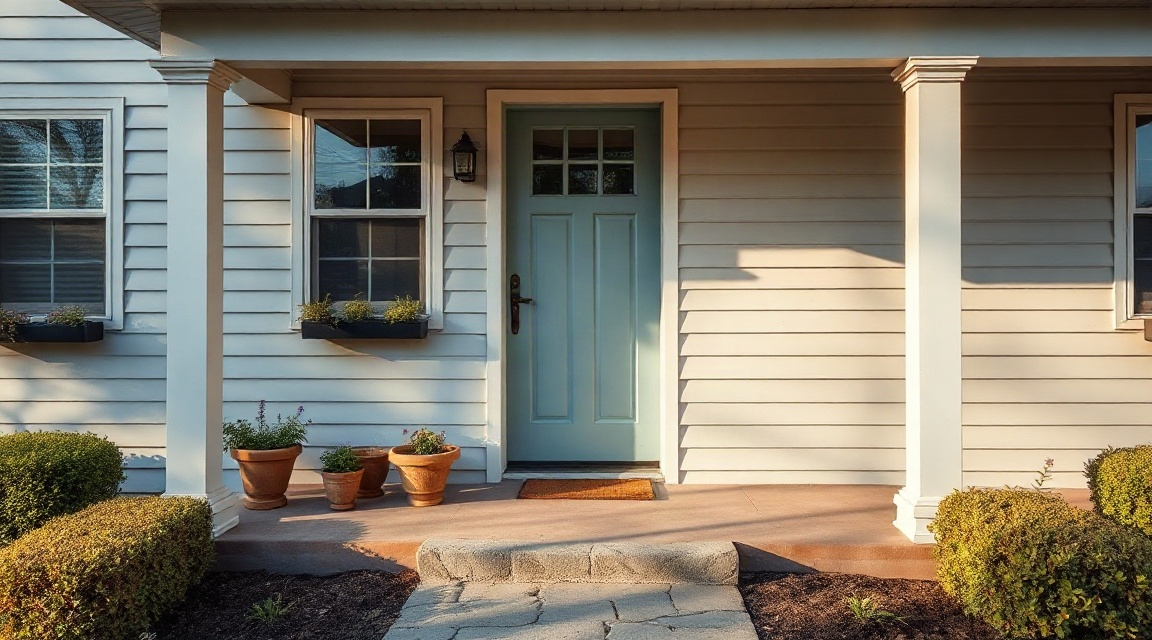
The output of that walkthrough is often a written report: a room by room list that a seller can act on without needing the stager present for every step. This is useful because it turns a verbal walkthrough into something a seller can refer back to days later, when the porch light needs changing or the living room still has too much furniture in it. For agents preparing several listings at once, having this written down also makes it easier to track what has been done and what is still outstanding.
Sellers comparing their options, whether that means hiring a stager, asking an agent to handle it, or working through a property on their own, can look at Compare staging options to see how these approaches differ in practice. For those looking for someone local to walk a single family home in person, directories like Find a home stager near you list professionals by city, including Toronto, Ottawa, and Oshawa.
FAQ
Is a single family home the same as a detached home? In most regions, yes. "Detached" describes the fact that the building does not share a wall with another unit, while "single family" describes its intended use, which is housing one household. The two terms usually overlap in everyday listings.
Can a single family home be converted into a duplex? This depends entirely on local zoning rules. Some municipalities allow a secondary suite within a single family lot, while others restrict the property to one household. A seller or buyer should check local bylaws rather than assume either way.
Does staging work differently for a single family home compared to a condominium? The general approach is similar: declutter, arrange furniture to show the room's purpose, and present the space clearly for photography. The main difference is scope, since a single family home usually includes outdoor areas like a yard or porch that need their own attention alongside the interior rooms.
Key takeaways
| Point | What it means |
|---|---|
| Definition | A single family home is a standalone building on its own lot, housing one household, with no shared walls |
| Zoning | Local bylaws, not just listing descriptions, often define what counts as a single family home |
| Comparison | Semi-detached, townhouse, and condominium properties involve more shared walls and shared decision-making |
| Exterior freedom | Owners of a single family home can usually adjust yards and entryways without approval from others |
| Preparation | A room by room plan, covering both interior and exterior, helps sellers stay organized before photography |
| Staging reports | A written, room by room staging report gives sellers something to act on after a stager's walkthrough ends |
Keep reading
For sellers
The home staging checklist, room by room
Every room in the house, in the order to do them: what to remove, what to rearrange, and what a photo actually notices.
For sellers
What to fix before selling your house (and what to skip)
The repairs buyers notice first, and the projects you should not start six weeks before listing.
For sellers
How to declutter before selling, without the panic
A calm order of operations for thinning out a house before listing: what goes first, where it goes, and how far is far enough.
Want this list built for your actual rooms?
Upload a few phone photos and the free Staging Snapshot starts the plan for your rooms. No account needed.