What Is a Split Level House? A Guide for Sellers and Stagers
A split level house is a home design where the floor levels are staggered by short flights of stairs instead of stacked directly on top of each other, usually creating three or four distinct living areas connected by half-landings rather than one full staircase. The layout became common in mid-century suburban construction across North America and remains widespread in many neighbourhoods today.
- What Is a Split Level House?
- How Does a Split Level House Differ From Other Layouts?
- Why Do Split Level Homes Need Extra Staging Attention?
- What Should Sellers Check Room by Room Before Photos?
- FAQ
- Key takeaways
What Is a Split Level House?
A split level house divides its living space into offset levels rather than one continuous floor plan. Walk in the front door and you typically land on a mid-level landing, with a short run of stairs leading up to bedrooms and another short run leading down to a family room or lower level space. A further set of stairs often continues down to a basement level.
This layout grew popular because it let builders add square footage without raising a full extra storey, and it suited sloped lots where a single-level home would have required extensive grading. Many split level houses were built during a period when buyers wanted more separation between social spaces and sleeping areas without the cost of a full two-storey build.
There are variations on the theme. A "side split" has the levels arranged side by side, so you see the staggered rooflines from the street. A "back split" keeps a flat front elevation and hides the level changes toward the rear of the home. Both work the same way inside: short stairs, multiple small landings, and living areas that are visually and physically separated from each other.
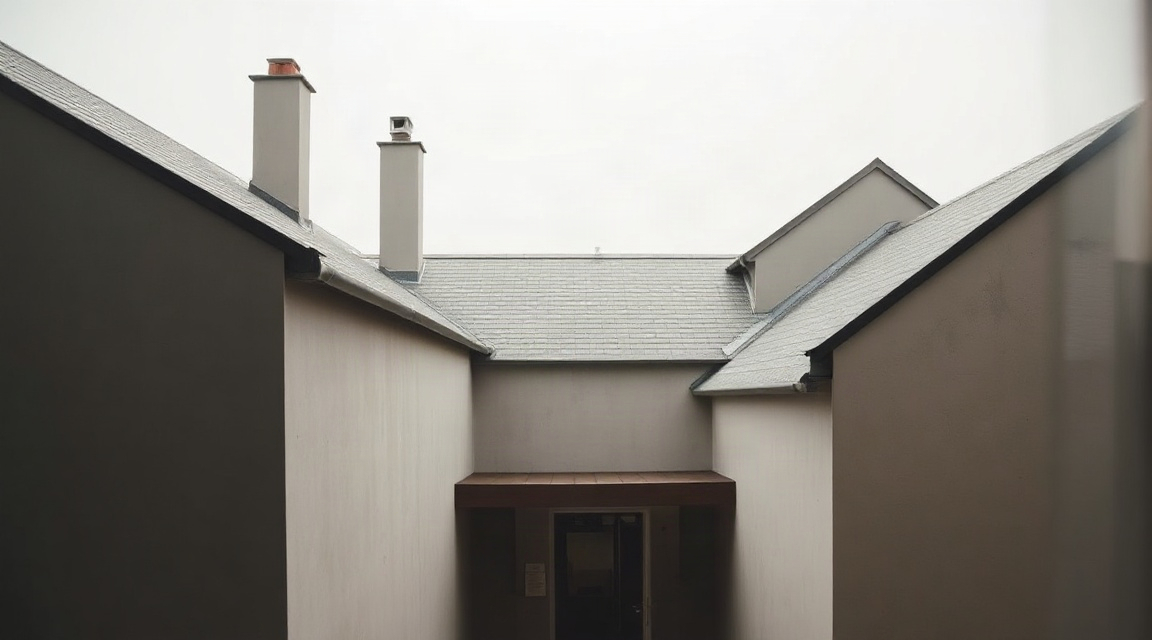
For sellers, understanding this layout matters because listing photos need to communicate flow in a home that does not have an obvious open sightline from the front door. Buyers scrolling through listings decide quickly whether a floor plan makes sense to them, and a split level house needs a few extra visual cues to read clearly in photos.
How Does a Split Level House Differ From Other Layouts?
Compared to a bungalow or a full two-storey home, a split level house asks a buyer to hold more information in their head while touring or scrolling photos. There is no single floor to orient around. Instead there are several smaller levels, each with its own purpose, connected by short stairs that do not always appear in a single photo.
The table below compares common layouts on practical points that matter when preparing a home for listing photos, not on any claims about long-term outcomes.
| Layout | Visual flow in photos | Staging focus | Common challenge |
|---|---|---|---|
| Split level house | Broken into segments, needs sequencing | Each level styled to show its separate purpose | Short stairwells and landings can look cramped in wide shots |
| Bungalow | Single continuous flow | One cohesive styling theme throughout | Open rooms can look empty if under-furnished |
| Two-storey | Flow is split by one main staircase | Upstairs and downstairs often styled differently | Staircase itself needs to photograph well |
| Raised ranch | Similar staggered entry to split level | Entry level needs strong first impression | Lower level can read as an afterthought |
None of these layouts is better suited to a buyer type than another. The difference is simply in how a photographer and a stager need to plan the shot list and the styling order to make the space read clearly online.
Why Do Split Level Homes Need Extra Staging Attention?
The core reason split level homes need a slightly different staging approach is that listing photos are taken one room at a time, but buyers are trying to build a mental map of how the levels connect. A living room that photographs beautifully on its own can still leave a buyer confused if they cannot picture how it relates to the kitchen a few steps up or the family room a few steps down.
Staging a split level house usually means paying close attention to landings and sightlines between levels. A clear view from one level to the next, even a partial one, helps a photo sequence make sense. Clutter on a landing or stairwell has an outsized effect in these homes because that small space is doing the job of connecting two or three rooms at once.
Lighting also behaves differently across levels. A lower level room, especially one closer to grade, often reads darker in photos than an upper level bedroom, even when both are tidy and well-arranged. Balancing how bright each level appears across a full photo set matters more in a split level house than in a layout where every room sits at the same height.
Pro tip: before the photographer arrives, walk the home starting at the front door and take your own phone photos in the exact order a buyer would see the levels. Looking at that sequence later, away from the house, makes it much easier to spot where a level feels disconnected from the one before it.
If you are working with a professional, a home stager near you can walk this same sequence and flag which rooms need rearranging before the camera comes out.
What Should Sellers Check Room by Room Before Photos?
Each level of a split level house carries its own small set of preparation tasks. Treating the home as a single checklist tends to miss the details that matter most on a staggered layout.
Entry and landing. This is usually the first thing a visitor and a camera see. Clear away footwear, bags, and anything leaning against the stairwell wall. A landing that looks open photographs as a welcoming transition rather than a bottleneck.
Upper level bedrooms. Keep surfaces clear and bedding simple. Because these rooms sit at the top of a short staircase, the photo sequence often jumps straight from a hallway shot into the bedroom, so the doorway view matters as much as the room itself.
Main living and kitchen level. This level typically carries the most square footage and the most photos. Focus on clearing counters and tables so the room reads as spacious in a single wide shot, since there is often no second angle available in a smaller split level layout.
Lower level family room. This space often doubles as a media room or playroom. Because it tends to sit closer to grade and get less natural light, simplifying the furniture arrangement and keeping surfaces bare helps it photograph as bright and usable rather than cramped.
Basement level, if present. Treat this as its own small project. Buyers scrolling listings often skip past a cluttered lower level photo entirely, so even a short walkthrough to clear storage items pays off in how the full set reads together.
For a longer, printable version of this kind of room-by-room checklist, the Listing Prep Almanac breaks preparation down by room type across different home layouts, not just split level homes.
Sellers working without a stager sometimes wonder whether it makes sense to hire one for a layout this specific. The honest answer is that a split level house does not require a stager any more than other layouts do, but the extra planning around levels and sightlines is easier with a second set of eyes. You can compare staging options to see what level of help fits your listing timeline.
FAQ
Is a split level house the same as a raised ranch? They are related but not identical. A raised ranch typically has two main levels with a short entry stair between them, while a split level house usually has three or four staggered levels connected by short flights of stairs throughout the home.
Do split level houses photograph well for listings? They can, with planning. Because the levels are staggered rather than stacked, the photo sequence needs to follow the actual path a visitor would walk, and lighting often needs balancing between upper and lower levels so the full set feels consistent.
Why were so many split level houses built in the same era? The layout let builders add usable square footage on sloped lots and separate social space from sleeping space without the added build involved in a full two-storey home, which made it a common choice during a period of rapid suburban expansion.
Key takeaways
| Point | What it means for sellers |
|---|---|
| A split level house has staggered levels, not stacked floors | Photo sequencing needs to follow the actual walking path through the home |
| Landings and stairwells connect the levels visually | Clutter in these small spaces affects how the whole layout reads |
| Lower levels often photograph darker | Balancing light across levels keeps the full photo set consistent |
| Each level has its own staging checklist | Treating the home as one single room misses level-specific details |
| The layout itself is neutral | No layout is better suited to any particular buyer, only different to prepare for photos |
For sellers in specific markets, local stagers who regularly work with this layout can be found through listings for Toronto, Ottawa, and Oshawa. Many Canadian suburbs built through the same construction period share similar split level inventory, so local experience with the layout is often more useful than general staging experience alone.
If you want a broader reference on housing styles and terminology while you prepare a listing, the Canada Mortgage and Housing Corporation publishes general information on common Canadian home types that can help confirm terminology before you write a listing description.
Keep reading
For sellers
The home staging checklist, room by room
Every room in the house, in the order to do them: what to remove, what to rearrange, and what a photo actually notices.
For sellers
What to fix before selling your house (and what to skip)
The repairs buyers notice first, and the projects you should not start six weeks before listing.
For sellers
How to declutter before selling, without the panic
A calm order of operations for thinning out a house before listing: what goes first, where it goes, and how far is far enough.
Want this list built for your actual rooms?
Upload a few phone photos and the free Staging Snapshot starts the plan for your rooms. No account needed.