What Is a Town House? A Plain Guide for Sellers and Stagers
A town house is a multi-level home that shares one or more walls with neighbouring units but has its own entrance, its own address, and no shared living space above or below it. It sits between a detached house and a condominium apartment in how it is built, owned, and lived in. For anyone preparing to list one, that in-between position changes how each room should be presented and photographed.
- What exactly makes a home a town house?
- How is a town house different from a condo or a detached house?
- What should sellers know before listing a town house?
- How does staging a town house differ from staging other homes?
What exactly makes a home a town house?
The term describes a style of building, not a type of ownership, which is part of why it causes confusion. A town house is typically two or three storeys, attached to at least one neighbouring unit along a shared wall, with its own entrance at street level. Unlike a stacked unit in an apartment building, there is nothing above or below a given town house other than its own floors and, sometimes, a garage.
Local building codes and municipal planning documents usually define the physical layout requirements for these homes, including setback rules and shared wall standards. The Canada Mortgage and Housing Corporation publishes general housing terminology that can help sellers and agents understand how different municipalities classify attached housing types, since definitions shift slightly from one region to another.
Because the structure is attached, sound and privacy work differently than in a fully detached home. Shared walls mean certain rooms, especially those along the party wall, may need a different approach when staging for showings or photography. A bedroom beside a shared wall, for instance, often benefits from layered textiles that soften the space visually and help it read as calm rather than closed in.
Town houses are usually part of a row or cluster, built at the same time with a consistent exterior. That uniformity can be an advantage during a sale, since buyers touring a row immediately understand the general shape and scale of the home before they walk in. It also means that small differences, like a well-kept entrance or clean sightlines through the main floor, stand out more than they might in a neighbourhood of varied, detached homes.
How is a town house different from a condo or a detached house?
The confusion between a town house and a condo usually comes down to ownership structure rather than appearance. A condo town house looks identical to a freehold one from the street, but the legal arrangement underneath is different, and that affects what a seller can change before listing.
Here is a general comparison of the three common structures a seller might be working with:
| Home type | Shared walls | Typical ownership | Staging consideration |
|---|---|---|---|
| Detached house | None | Freehold | Full control over exterior and interior changes |
| Town house | One or two side walls | Freehold or condo, depending on region | Shared exterior elements may need approval before changes |
| Condo apartment | Walls, floor, and ceiling | Condo | Interior changes only, common areas are managed separately |
A freehold town house is owned outright, land included, similar to a detached house, and the owner generally has more freedom over exterior changes like paint or landscaping. A condo town house involves a shared corporation that manages common elements, which can include the roofline, exterior walls, and shared grounds, so sellers in that situation often need to check what they can and cannot alter before a photographer arrives.
This distinction matters for staging because exterior presentation is part of the first impression in listing photos. A freehold owner might repaint a front door without asking anyone. A condo owner usually cannot. Knowing which situation applies before planning any exterior work saves time and avoids a change that has to be reversed.
What should sellers know before listing a town house?
Several practical details tend to come up again and again when a town house goes to market, and most of them affect how the home should be presented in photographs rather than anything architectural.
Multi-level layouts mean that natural light varies significantly floor to floor. A main floor with large windows at the front might still have a dim stairwell leading up, and that transition is something a stager or photographer needs to plan for rather than discover on the day of the shoot.
Storage is often tighter in a town house than in a comparable detached home, since the footprint is narrower. Closets, under-stair space, and shared mudroom areas tend to get cluttered quickly, and these are usually the first spaces that benefit from a clear decluttering pass before any photography.
Outdoor space is smaller and more visible from neighbouring units, which changes how it photographs. A small patio or balcony attached to a town house is still a meaningful selling point, but it needs a different staging approach than a private backyard. Furniture scale, in particular, needs to be chosen carefully for these tighter outdoor areas.
Parking arrangements differ widely between properties. Some town houses come with an attached garage, others with a driveway, and others with shared or assigned parking areas. Confirming this directly, rather than assuming from the listing description, helps avoid confusion during showings.
Sellers working through these details for the first time can use the Listing Prep Almanac as a general reference for what tends to come up room by room, independent of home type.
How does staging a town house differ from staging other homes?
Pro tip: walk the staircase and landings before deciding how to stage the main floor. In a town house, the stairwell is often the first thing a buyer sees from the entry, and a cluttered or dim landing can undercut an otherwise well-staged living room.
Staging a town house usually means paying closer attention to vertical flow rather than horizontal spread. A detached bungalow can be staged room by room somewhat independently. A town house, with its stacked levels, needs to be considered as a single continuous path, since buyers experience it that way when walking through.
Layout flow across multiple levels deserves a slow walkthrough, since a town house rarely has the open sightlines of a single-storey home. Furniture placement near stairwells, and lighting in connecting hallways, tend to matter more here than in a wide, single-level layout.
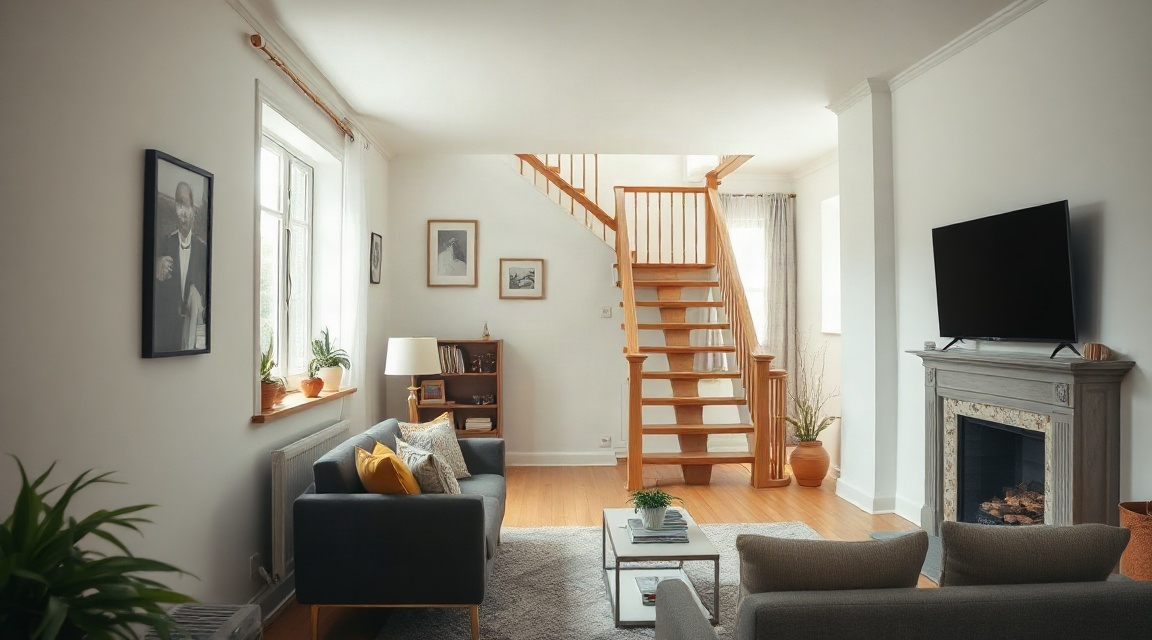
Shared walls also affect how a stager thinks about sound-dampening choices like rugs and curtains, not for any technical reason, but because these choices affect how calm and finished a space feels during a showing. A room that feels quiet photographs differently than one that feels exposed.
Exterior staging for a town house is usually limited to the entrance and any private outdoor space, since the rest of the building exterior is often shared or managed collectively. This is a smaller canvas than a detached home offers, which means small details, door hardware, a clean mat, consistent lighting, carry more visual weight than they would elsewhere.
Working with a stager familiar with attached housing can help, since the staging priorities are genuinely different from a detached home. Readers can find a home stager near you or look at options specific to a city, including home stagers in Toronto, home stagers in Ottawa, or home stagers in Oshawa, where attached housing is common.
Which staging approach fits a town house best?
Not every town house needs the same amount of staging work, and the right approach depends on the layout, the current state of the home, and how much time is available before listing.
| Approach | Best suited for | Trade-off |
|---|---|---|
| Full staging with rented furniture | Vacant or sparsely furnished town houses | More setup time, more visual consistency throughout |
| Partial staging with existing furniture | Occupied homes with a few weak rooms | Faster to arrange, uneven results if key rooms are skipped |
| Staging consultation only | Sellers comfortable doing the physical work themselves | Lower time commitment, relies on the seller following through |
| Photography-only adjustments | Homes already in strong condition | Quick turnaround, limited impact if layout issues remain |
Each of these approaches can work for a town house specifically, but the narrower floor plan tends to make partial staging riskier than it would be in a larger detached home, since a single neglected room is more visible in a compact layout. Readers weighing these options in detail can compare staging options before deciding which one fits their situation and timeline.
FAQ
Is a town house the same as a row house? The terms overlap in common use. Both describe attached, multi-level homes sharing side walls with neighbours. Some regions use "row house" specifically for homes attached on both sides along a long row, while "town house" is used more broadly. Local real estate boards sometimes have their own preferred terminology, so it helps to check how listings in a specific area are typically labelled.
Does a town house have a basement? Many do, though this depends heavily on the region and the specific development. Some town houses include a finished lower level, others have an unfinished storage level, and some have none at all. This is useful to confirm directly with the listing details rather than assuming based on general local patterns.
Can a town house have a private yard? Some do, usually a small fenced area at the rear or a patio attached to the main floor. Others have only a balcony or no private outdoor space beyond a shared courtyard. The amount and type of outdoor space varies more in town houses than in detached homes, so it is one of the first things to confirm when planning staging and photography.
Key takeaways
| Point | Why it matters |
|---|---|
| A town house shares walls but has its own entrance and levels | Distinguishes it from both detached homes and stacked condo units |
| Ownership structure (freehold or condo) affects what sellers can change | Determines whether exterior updates need approval before listing |
| Vertical flow between floors is central to how a town house shows | Staging needs to consider the whole path, not single rooms in isolation |
| Outdoor space is smaller and more visible to neighbours | Furniture scale and layout need adjusting compared to a full yard |
| Partial staging carries more risk in a town house than in a larger home | A single weak room is harder to hide in a compact layout |
Keep reading
For sellers
The home staging checklist, room by room
Every room in the house, in the order to do them: what to remove, what to rearrange, and what a photo actually notices.
For sellers
What to fix before selling your house (and what to skip)
The repairs buyers notice first, and the projects you should not start six weeks before listing.
For sellers
How to declutter before selling, without the panic
A calm order of operations for thinning out a house before listing: what goes first, where it goes, and how far is far enough.
Want this list built for your actual rooms?
Upload a few phone photos and the free Staging Snapshot starts the plan for your rooms. No account needed.